Oak Park Epoxy Flooring brings more than 20 years of epoxy flooring in Bellwood to a question most quotes skip entirely: how tall the finished floor will be at the point where it stops. A resin system gets judged across the middle of a room for color, gloss and grip, but the place a walker wheel catches or a cane tip stubs is the edge, where new coating meets carpet, tile, a threshold or an older slab.
That is why our proposals name the product, the system build and the finished thickness in writing. A thin roller coating and a troweled mortar floor can look alike in a sample, yet the mortar floor can stand close to a quarter inch proud at the door while the roller coat barely changes the height at all. Knowing which one is going down decides how every edge gets finished.
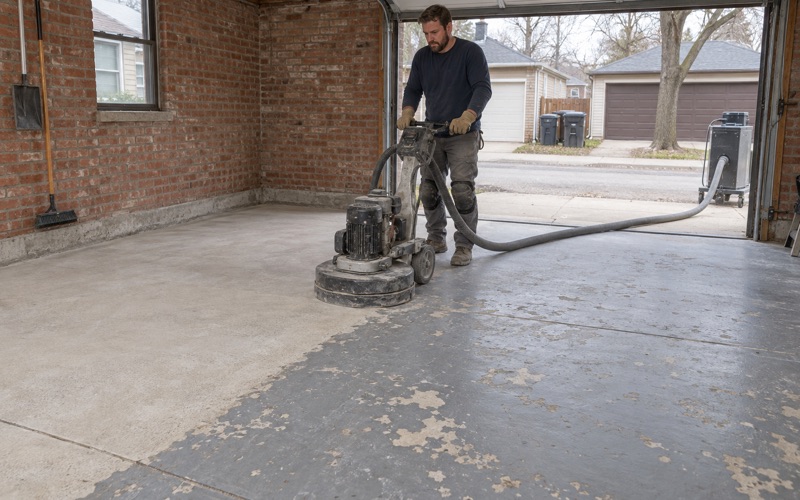
Before anything is applied, the slab is opened mechanically with a diamond grinder or shot blaster, never acid, and moisture testing is written into the scope as its own line. Those two steps decide whether the floor stays bonded. The edge details below decide whether anyone trips on it.
A Medicare Clinic on 25th Avenue and the Doorway Lip
Who walks across a clinic floor
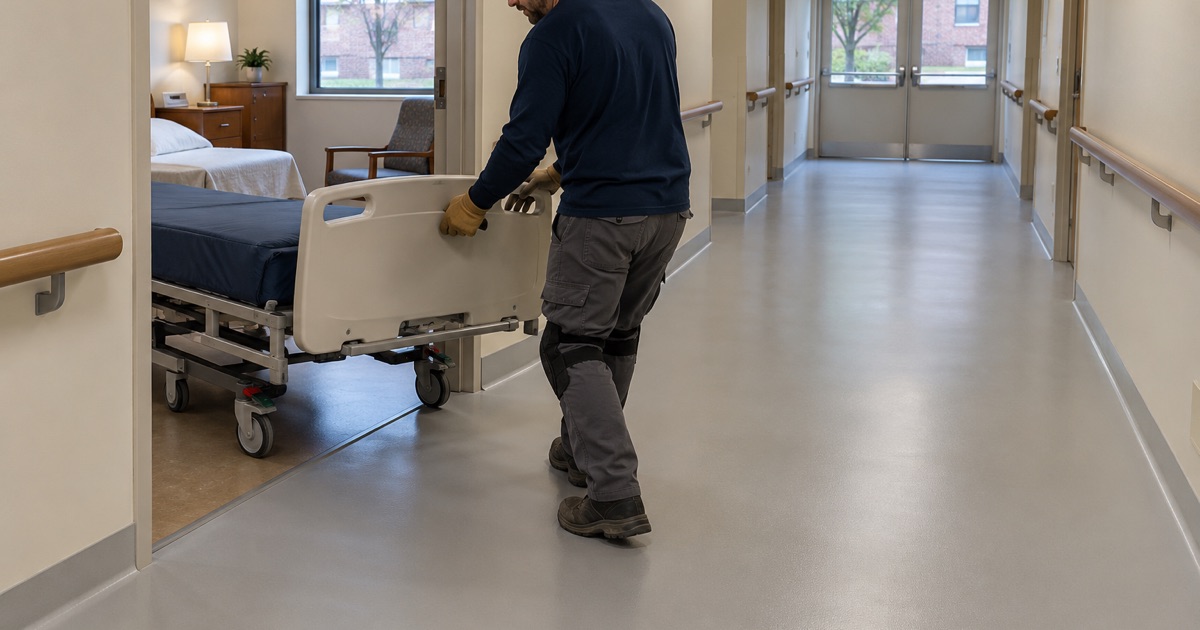
Oak Street Health runs a primary care clinic at 456 25th Avenue, in the Washington Square shopping center, and its own page says its doctors “specialize caring for anyone with Medicare.” The services it lists run from primary and chronic condition care to lab testing, behavioral health and podiatry. A practice built around older patients sees a steady flow of canes, walkers and wheelchairs through its doors from 8:00 a.m. on weekdays and Saturday mornings.
We have no connection to that clinic and have never seen its floors. We name it because it shows plainly who uses a storefront medical floor in Bellwood, and therefore what any coated floor in a space like it has to do for the people crossing it.
Why the edge matters more than the middle
A well-prepared resin floor is uniform from wall to wall. The risk it can add sits at its perimeter: the doorway between an exam room and a carpeted hall, the threshold at the entry, the line where coating meets the vinyl or ceramic tile of a restroom. A walker’s front wheels are small and stop dead at a lip a person on foot would barely notice, and a cane tip can catch on the same edge.
So on a clinic floor we measure at every doorway and threshold before we measure anything else. The square footage sets the price; the openings set the plan.
Storefront bays in a strip center
Washington Square was built in 1998 as retail, two buildings totaling 42,192 square feet, and health care now shares it with a discount store, restaurants and other tenants. A former retail bay usually arrives with whatever floor the last tenant left behind, whether tile, carpet or a patched slab, and a new coating has to meet all of it either at the same height or through a deliberate transition. Clinic and storefront work is scheduled around the hours the building has to keep running, which often means overnight or weekend windows.
Looking for epoxy-flooring closer to Brookfield? See Epoxy-Flooring Services in Brookfield.
Reading ADA 303: 1/4 Inch, 1/2 Inch, Then a Ramp
The 2010 ADA Standards say in section 302.1 that floor surfaces “shall be stable, firm, and slip resistant,” then section 303 sets three tiers for a change in level. These are the numbers we measure against at each opening, and we explain them to owners in plain terms. We are not ADA consultants and cannot certify that a space complies; that judgment belongs to the project’s design professional and the village.
Up to 1/4 inch: a vertical edge is allowed
Under 303.2, a change in level of 1/4 inch high maximum may be a straight vertical step. A thin coating that ends against a threshold or tile of similar height usually sits comfortably inside that limit, provided the adjoining floor was measured rather than assumed.
Between 1/4 and 1/2 inch: beveled no steeper than 1:2
Under 303.3, any change between 1/4 inch and 1/2 inch must be beveled at a slope no steeper than 1:2, which means one unit of rise for every two units across. The standard’s advisory note allows a 1/2-inch change to be built as 1/4 inch vertical plus 1/4 inch beveled, but in no case may the combined change in level exceed 1/2 inch.
Above 1/2 inch: a ramp, not a trim piece
Under 303.4, a change in level greater than 1/2 inch has to be ramped under the standard’s ramp provisions. A floor that ends up there at a doorway is no longer a coating detail; it is a redesign of the opening. Finding that out while the proposal is still on paper costs far less than finding it after the topcoat cures.
How Thick a Resin Floor Really Is, Layer by Layer
One mortar system, taken apart
Thickness depends entirely on the system chosen. One manufacturer’s troweled epoxy and quartz mortar, Sikafloor DecoDur Quartz TG, lists hospitals and health care facilities among its uses and is typically installed at 1/8 to 1/4 inch in the mortar layer alone. Beneath that sits an 8-10 mil primer, and on top go a 10-12 mil grout coat and a 5-12 mil topcoat. Stacked together, that build at a doorway can approach or pass the 1/4-inch vertical limit before the adjoining floor even enters the calculation.
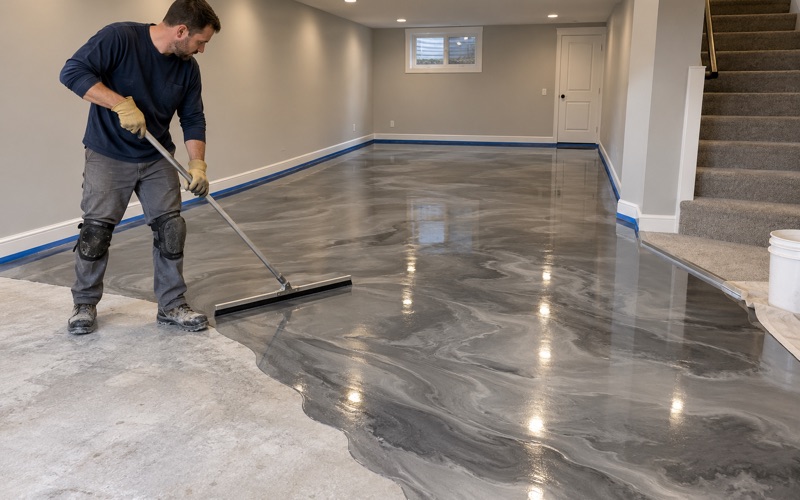
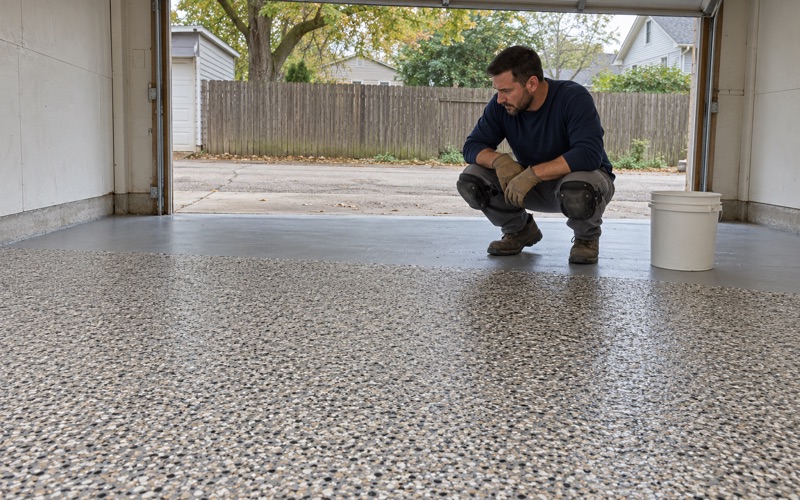
That is one product’s data sheet, not a rule for every epoxy floor. A 100% solids epoxy rolled in two coats, a vinyl flake broadcast under a polyaspartic topcoat, a quartz aggregate broadcast and a urethane cement each finish at a different height, which is exactly why our proposal states the build by name and the finished thickness by number.
What the floor next door adds or takes away
The other half of the measurement is the neighboring surface. Carpet compresses under a wheel, tile sits on its own setting bed, and a metal threshold has its own profile and nosing. We measure the existing height on both sides of each opening, then work out the finished difference against the system we are proposing, so the edge treatment is decided before the grinder arrives.
Moisture changes the height too
Bellwood’s building stock is old: 69.9 percent of its housing predates 1960, decades before under-slab vapor retarders meeting ASTM E1745 became routine. On a slab that age, ASTM F2170 in-situ relative humidity probes or ASTM F1869 calcium chloride testing tell us whether a moisture-mitigation primer belongs in the build. That primer is one more layer, so the moisture result and the edge plan are settled together, and warranty exclusions are read out before the job is sold, with moisture named first.
Feathered, Keyed or Beveled: Finishing the Edge in a Bellwood Home or Shop
Bellwood is a village in Proviso Township, 13 miles west of Chicago’s Loop, and most of what we are asked to coat here is a basement, a garage or a small commercial floor rather than a clinic. The edge question is the same in each; only the neighboring floor and the people crossing it change.
Feathered edges for thin systems
Where a thin roller coating meets a hard surface at nearly the same height, the edge can be feathered, tapered out over the last few inches so no lip forms at all. This suits a basement doorway onto an older tile floor or a garage-to-mudroom step where the levels already match. Basement floors in older homes are checked first for paint, patches and old adhesive, because any of them hiding under a feathered edge is where peeling starts.
Keyed recesses for thicker builds
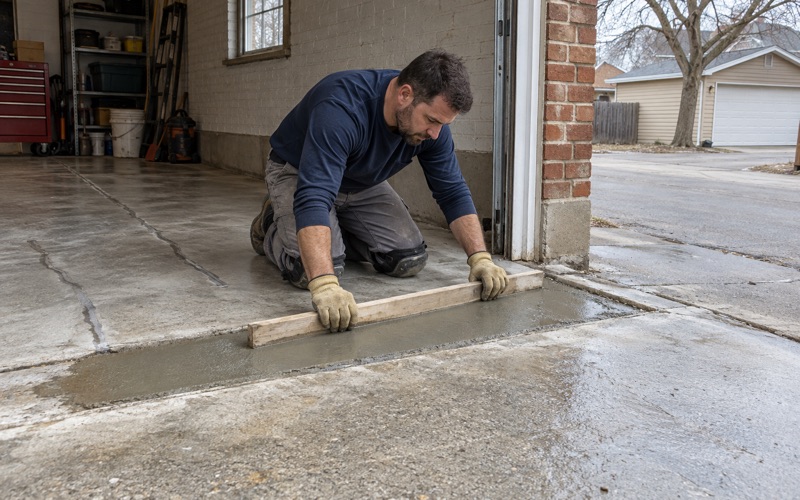
For a mortar or broadcast system, the better answer is to take the height out of the slab. We grind a keyed recess along the termination line so the coating ends flush with or just below the adjoining surface, locked into the concrete instead of sitting on top of it. The edge bonds better, resists chipping from wheels and carts, and never presents a lip. The recess is profiled to the same ICRI CSP the rest of the floor receives, so the bond at the edge matches the bond in the field.
Beveled transitions to carpet, tile and thresholds
Where height cannot be removed, a beveled transition takes it up within the 1:2 slope. Against carpet that is usually a beveled reducer; against tile, a reducer matched to the tile’s finished height; at an exterior threshold, a troweled or set bevel sized to the gap that remains. For a clinic, shop or storefront, every transition is listed in the written scope, so the owner and the building’s design professional can check what was quoted against what went down.
Who signs off locally
The Village of Bellwood Building Department handles building matters here and reports its code as the 2006 IBC, adopted in 2008, so a specification copied from a town on a newer edition does not transfer automatically. Illinois issues no state license for flooring or coatings work, so we confirm the village’s own contractor rules before a job is scheduled. Every home job also gets a written contract and the Home Repair: Know Your Consumer Rights pamphlet before any grinding starts, as the Illinois Home Repair and Remodeling Act requires.
- 20+ Years Coating Concrete
- Moisture Tested Before Quoting
- Written Contract on Every Home Job