Oak Park Epoxy Flooring has spent more than 20 years on epoxy flooring in Evergreen Park and the south suburbs, and the work we care most about is the kind where the floor has to fit something else. A resin floor is never just a color and a gloss level. It has a thickness, an edge and a relationship to whatever gets bolted down on top of it, and those three things decide whether the job holds up.
That is as true of a two-car garage with a lift as it is of a procedure room fitted around imaging equipment. In both, the finished height and the edges are fixed before a drop of material is mixed. Our proposals name the product, the system build and the finished thickness in writing, so the number a designer or homeowner plans around is the number that goes down.
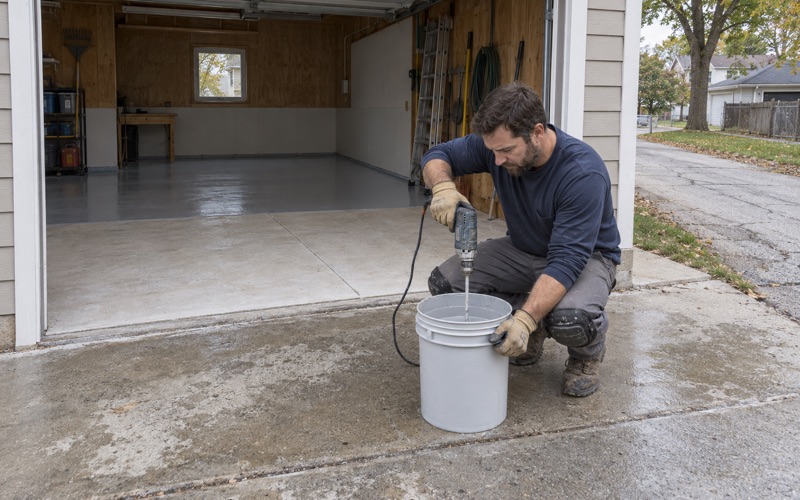
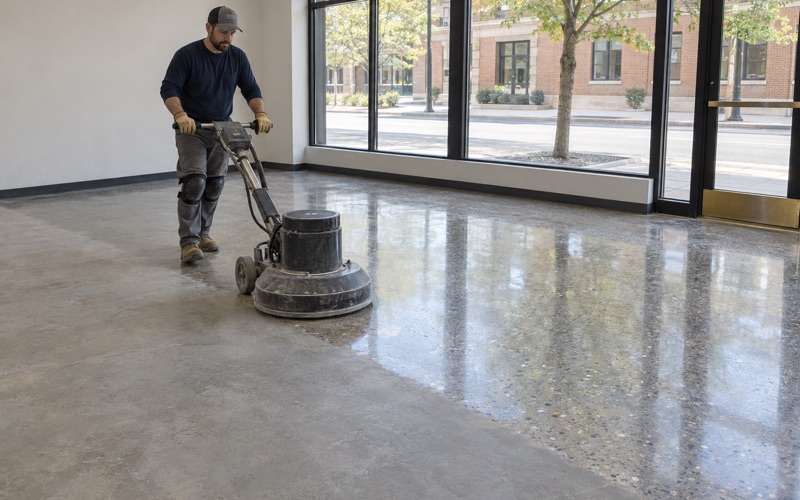
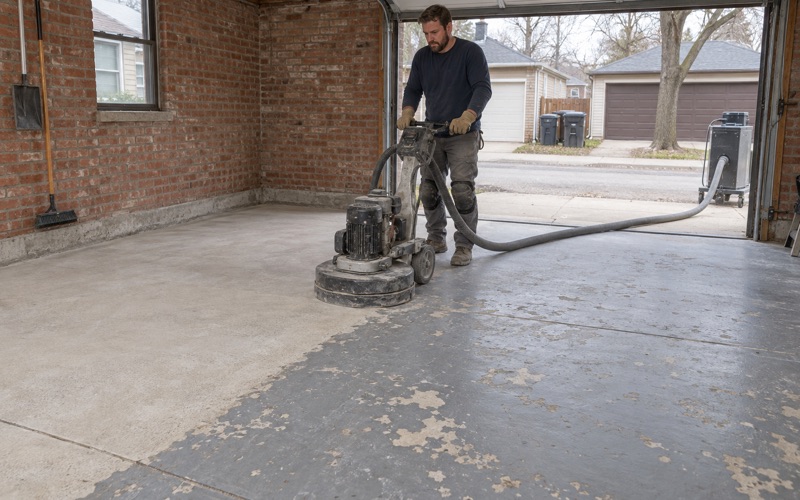
Every slab we coat is opened with a diamond grinder or a shot blaster to a measured ICRI surface profile, and none of it is acid etched. Moisture is tested as part of the scope, not sold as an afterthought once a floor has blistered. Below, we walk through how a coating fits into a room whose floor height someone else has already set, and what the same logic means for a garage here.
An Electrophysiology Lab on 95th Street
In February 2024, OSF Little Company of Mary opened a dedicated electrophysiology lab at its Evergreen Park campus at 2800 W. 95th Street. The hospital’s release described technology from vendors including Philips, Biosense Webster and Boston Scientific, with cardiac mapping systems for ablation and device procedures. It also described a dedicated prep and recovery area beside the lab, so patients can often go home the same day.
We had no part in that project, and the release names no imaging-system model, room size or floor finish. We bring it up because a room like that changes what a floor is. In an ordinary corridor, the floor is the last finish chosen. In an interventional imaging room, the floor is a dimension that the equipment vendor’s drawings depend on.
What a vendor layout actually shows
Philips publishes example room layouts for its Azurion 7 C20 system, and one 2018 sheet makes a useful illustration. It shows a pivot table set on a floorplate, a ceiling-based C-arm and ceiling-suspended monitors. The sheet calls itself an example of correct equipment positioning, to be treated only as inspiration, and it is not OSF’s drawing or any hospital’s actual room.
What matters to a flooring contractor is how the sections are dimensioned. The ceiling structural support level is measured from the finished floor, at 2,700 or 2,900 millimeters, with a tolerance of +10 mm and -0 mm. Every elevation above the patient hangs from that one reference line, which makes the floor the datum the whole room is drawn from.
Why a floor finish becomes part of the plan
A tolerance that allows ten millimeters up and nothing down leaves little room for a surprise at floor level. If a resin system goes down thicker than the drawings assumed, the finished floor rises and the ceiling-to-floor dimension shrinks. That is why, in rooms like these, we treat the coating’s build as an input to the design rather than a detail to sort out on install day.
Looking for epoxy-flooring closer to Chicago Ridge? See Epoxy-Flooring in Chicago Ridge.
When the Equipment Vendor Sets the Finished Floor
On a typical commercial job, the slab is poured, the room is framed and the floor finish is picked late. A procedure room fitted around ceiling-mounted imaging works the other way. The vendor’s site planning fixes where the finished floor sits, and the architect, the slab contractor and the floor installer all work backward from that elevation.
Coating thickness belongs in the drawings
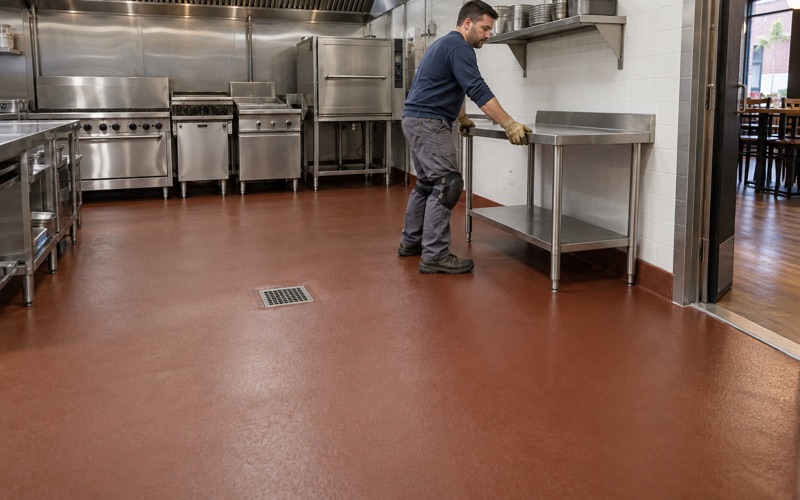
Resin floors vary a great deal in build. A thin 100% solids epoxy roll coat, a quartz aggregate broadcast system and a troweled urethane cement each finish at a different height above the concrete. Whichever system is specified, its total thickness has to be written into the sections so the slab elevation below it can be set to match.
This is where our habit of naming the finished thickness in the proposal earns its keep. A designer can check our stated build against the vendor’s finished-floor line before anything is poured or ground. After the floor goes down, the same number lets anyone compare what was quoted with what was installed, rather than guessing from a sample chip.
What the coating does not do
A coating follows the slab it is applied to, so it will not correct a low spot or bring a floor into an equipment vendor’s flatness requirement. Where a base plate demands tight levelness, that is the substrate’s job, set by the concrete and any underlayment. We say so before quoting, so the general contractor knows which trade owns that number.
Moisture comes before the schedule
A floor that has to hold a fixed height cannot be torn up and redone without disturbing everything above it, so moisture gets tested first. We run ASTM F2170 in-situ relative humidity probes or ASTM F1869 calcium chloride tests and compare the results with the coating maker’s limits. Where readings run high, a moisture-mitigation primer goes into the build, and its thickness goes into the drawings too.
The Floorplate Under the Table: Where a Coating Stops
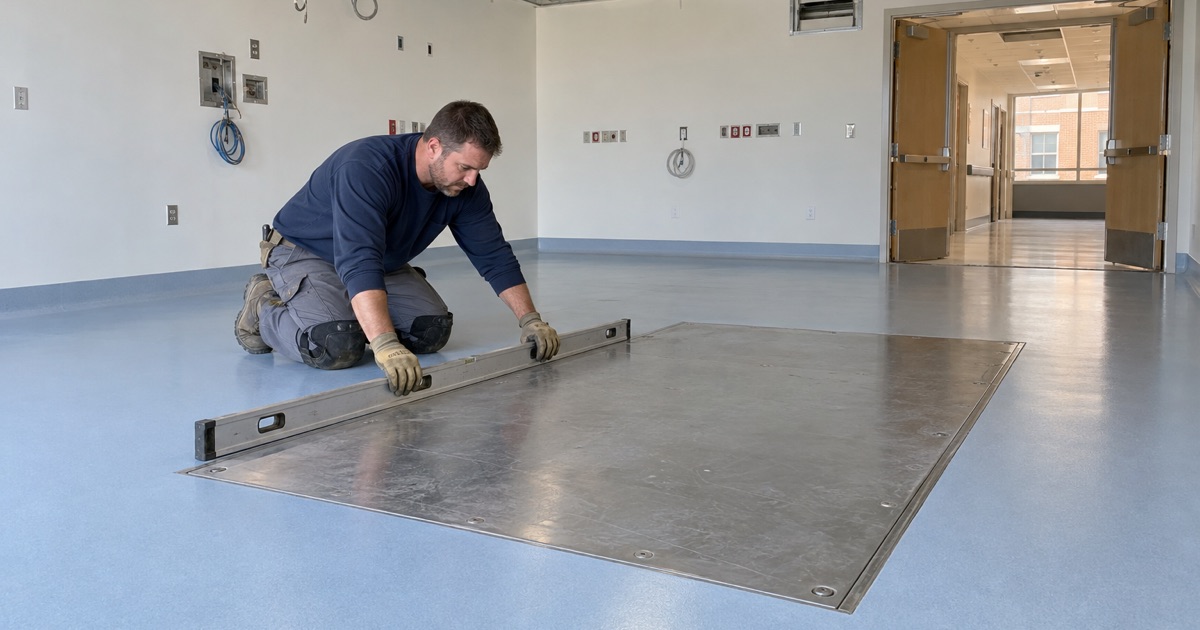
On the Philips example sheet, the pivot table sits on a floorplate set into the floor. The plate is the interface between the patient table and the building, and it belongs to the equipment installer, not the floor installer. A resin system that runs over the plate changes the surface the table bolts to, and that is not a decision a floor contractor should make.
Terminating and sealing at the plate edge
The right detail stops the coating at the floorplate and seals the joint between them. We mask the plate before grinding and coating, cut a clean termination at its perimeter and seal that edge so cleaning solutions cannot wick under the resin. The finish at the joint should sit flush, because carts and stretchers roll across the room and a raised lip catches wheels.
A sealed edge matters for more than appearance. Procedure rooms are wet-cleaned with germicidal products, and a gap at the plate would trap fluid and lift the coating from underneath over time. Choosing a topcoat that tolerates those cleaners, then terminating it properly, is how the floor stays bonded at the one place most likely to fail.
Anchor locations stay open
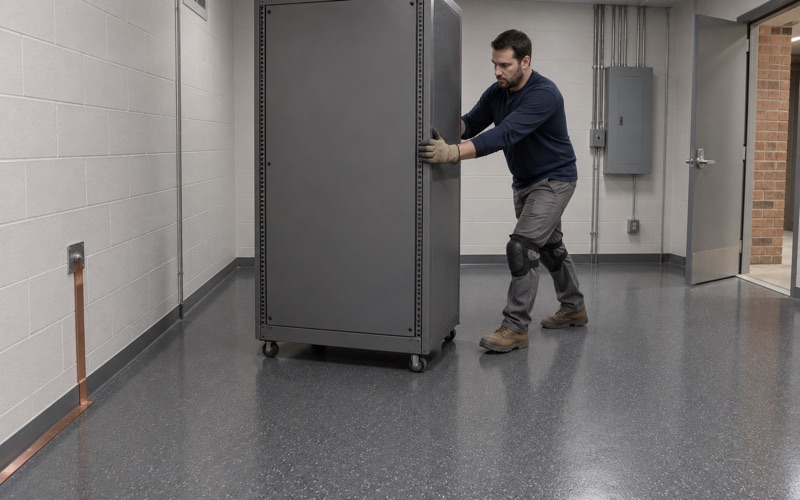
Imaging equipment is anchored to the structure, and vendor site plans locate those anchors precisely. One GE HealthCare planning document for a different system lists M12 anchor holes under its base plate. Coating material must never fill an anchor location, so we map every anchor point from the drawings, protect each one through grinding and coating, and confirm they are open before we leave.
The same discipline applies to floor boxes, trench covers and any fixture the drawings show at floor level. Each opening gets a defined edge and a sealed termination. We walk the room with the general contractor before the first coat goes down, so nobody discovers a filled hole when the equipment crew arrives with the table.
Curing before the equipment crew arrives
Equipment installation usually follows the floor closely, so the coating has to be fully cured when that crew shows up. We schedule curing against slab temperature and the dew point spread at the surface, not the calendar. A coating that develops amine blush or cures soft in a cold room has to be ground off, and that pushes back every trade behind it.
Lifts, Racks and Anchored Equipment in Evergreen Park Garages
The same thinking scales down to a home garage. Evergreen Park is a village made up mostly of detached houses, and many of their garages now hold a two-post lift, steel storage racks or a workbench bolted to the slab. Each anchor is a fixed point in the floor, and the coating has to work around it rather than bury it.
Anchors before coating, or after
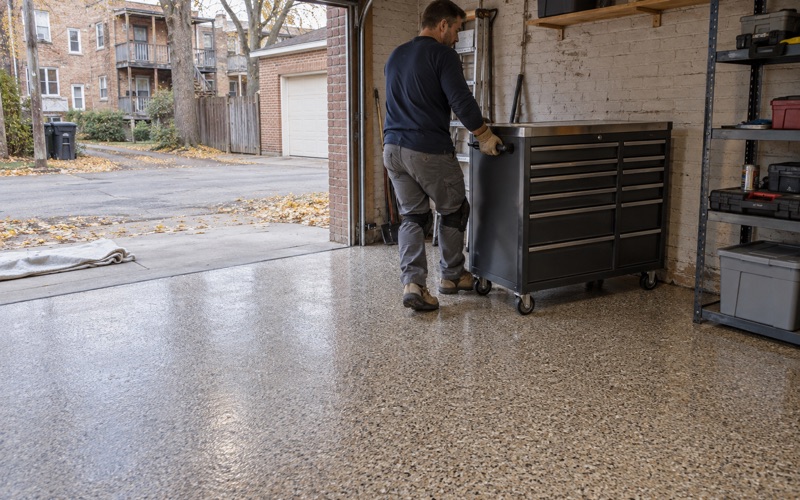
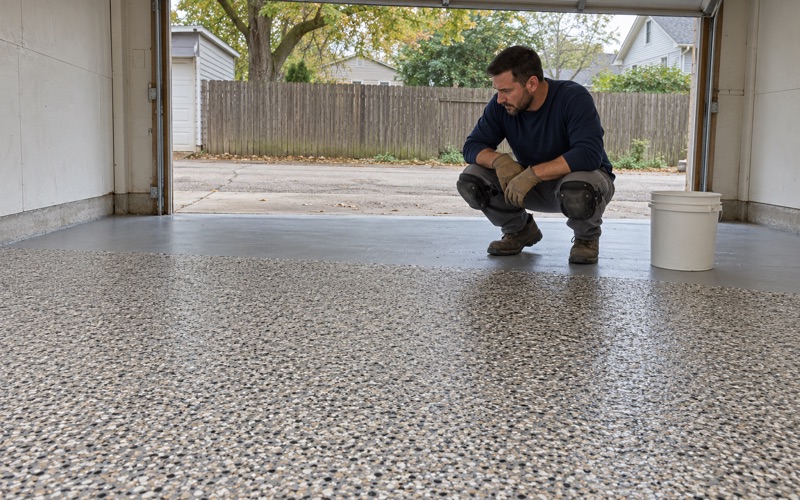
If a lift is already in place, we coat to its base plates and seal the edges, much as a floorplate is handled in a procedure room. If the lift is going in after the floor, we ask for its anchor layout first. Drilling through a finished vinyl flake broadcast is fine with the right bit, but knowing the anchor locations lets us plan the layout and avoid a weak edge.
Anchor strength comes from the concrete, not the coating, so we read the slab before quoting. Cracks near a planned lift location, a spalled patch or a slab that has settled get named in writing. When the concrete needs repair or replacement before anything heavy is bolted to it, we say so plainly instead of coating over the problem.
Thickness, door seals and salt
Garage floors carry their own height questions. A thicker system raises the floor at the overhead door, which can change how the door seal meets the slab and how water runs out. We note the finished thickness on the proposal so the homeowner sees it before the work starts, and we keep the slope toward the door intact.
Cook County winters track calcium chloride brine and rock salt onto every garage floor. We build garage systems with polyaspartic or polyurea topcoats suited to that salt load and to hot tire pickup, and moisture testing is part of the scope on every garage slab. Warranty exclusions are read out before the job is sold, with moisture named first.
Village rules before the schedule
Evergreen Park runs its permits through the Building Department at 9418 S. Kedzie Avenue, and its rules are strict for a village of its size. A contractor license must be applied for, paid and numbered before any permit issues, and permits are required for any alteration, repair or remodel. Illinois issues no state license for flooring or coatings work, which makes the village’s own contractor rules the ones we confirm before a job goes on the calendar.
Rental properties carry an extra step, because a non-owner-occupied property posts a $10,000 cash bond before a permit issues. A sworn statement of total project cost is required as well. On owner-occupied homes, every job also gets a written contract and the Home Repair: Know Your Consumer Rights pamphlet before work begins, as the Illinois Home Repair and Remodeling Act requires.
Whether the floor sits under a pivot table or a car lift, the job comes down to the same three questions. How thick will it finish, where does it stop, and what must stay open? We answer each of those in writing before the grinder comes off the trailer.
- 20+ Years Coating Concrete
- Moisture Tested Before Quoting
- Written Contract on Every Home Job