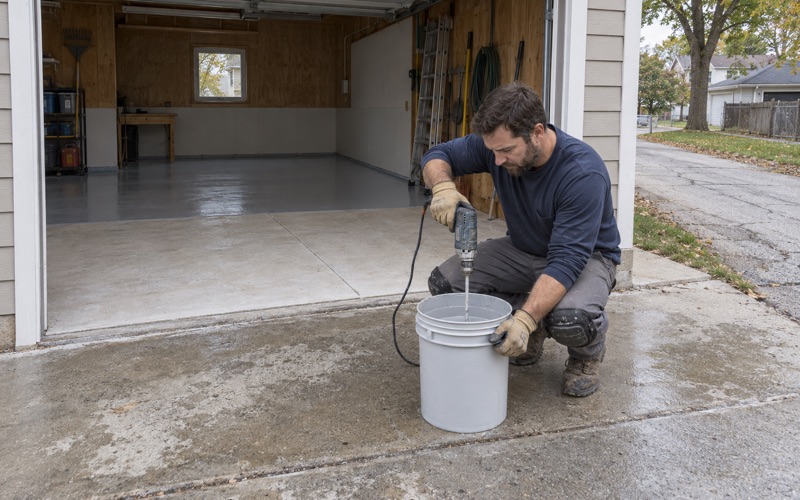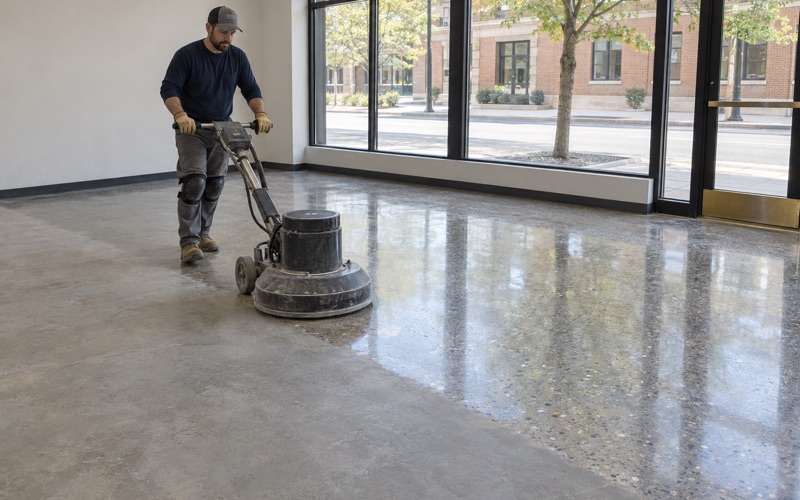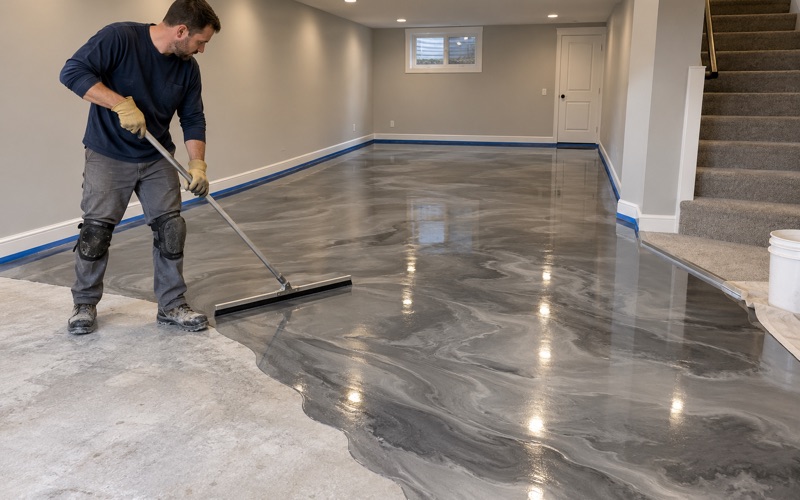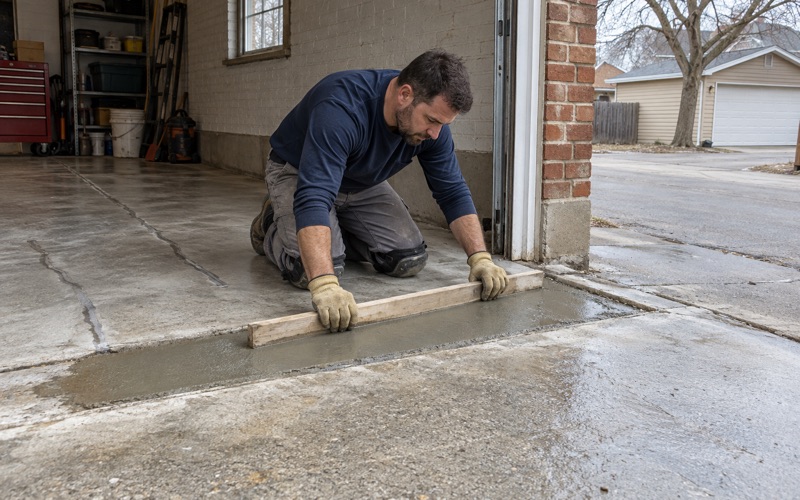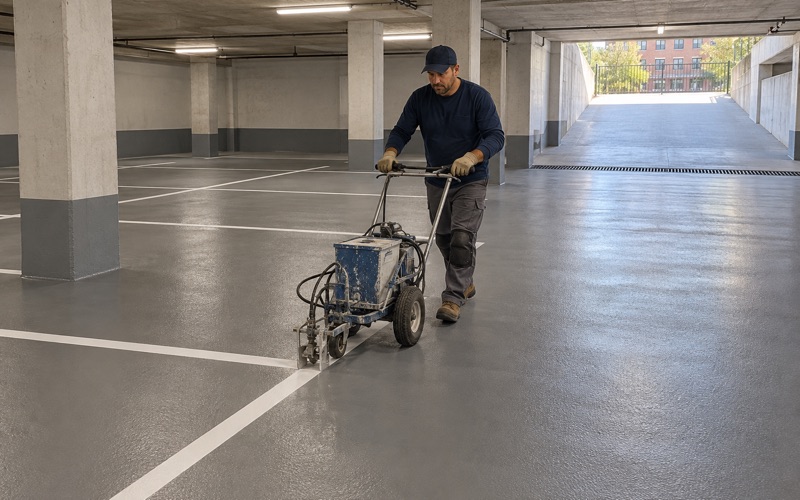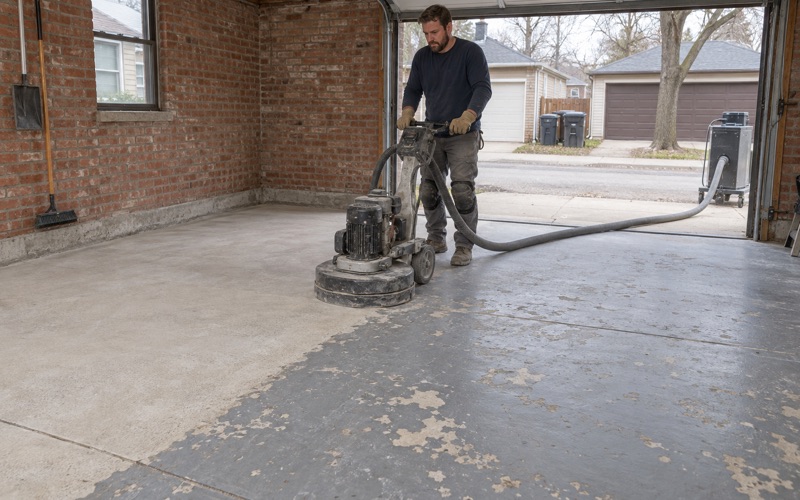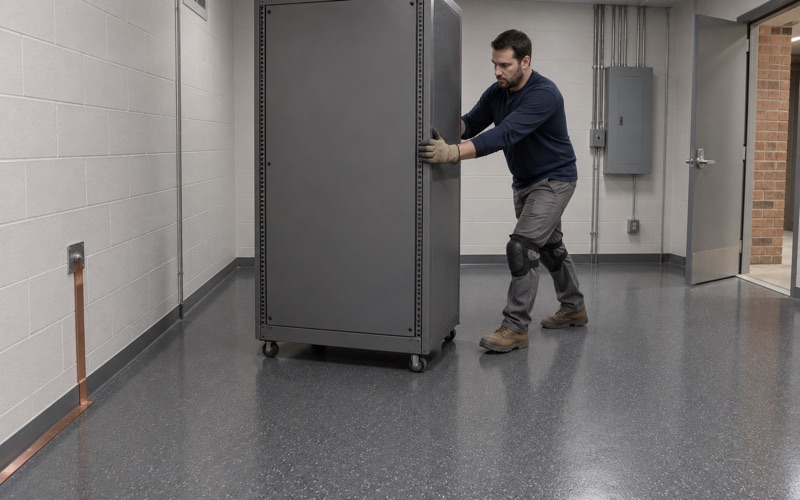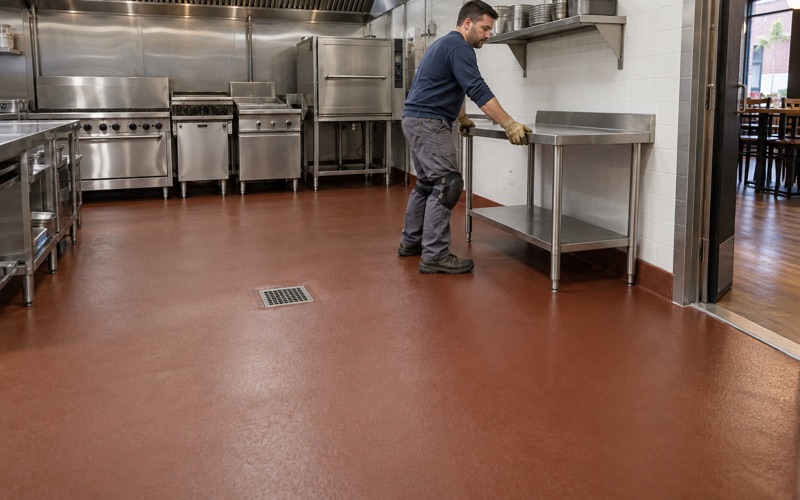
Oak Park Epoxy Flooring has spent more than 20 years on epoxy-flooring in Lincolnwood and across this corner of Cook County, and the floors we are asked about fall into two groups. One is the house: a garage slab that takes winter brine, or a basement floor with old paint on it. The other is the working room, where something heavy moves across the concrete every day and the coating has to respect it.
Our method does not change between the two. Before any resin goes down, the slab is opened with a diamond grinder or a shot blaster, never with acid, and moisture testing sits in the written scope as its own line. The proposal names the product, the system build and the finished thickness, so an owner can hold the finished floor up against the paper.
Most of this page is about one detail that rarely gets written down: what a resin floor does where steel rails are set into the slab. It is a narrow subject, but it shows how we think about every edge a coating has to meet.
A Beer Distributor Since 1888, and Racking That Moves
Louis Glunz Beer on Capitol Drive
Louis Glunz Beer was founded in Chicago in 1888 by Louis Glunz I, and the company’s own press releases describe it as one of the oldest beer distributors in the country. It publishes its address as 7100 N. Capitol Drive, Lincolnwood, IL 60712, and that address geocodes inside the village, in Niles Township, Cook County.
We have never worked for the company and have never seen its floors. What earns it a place here is that two racking vendors published case studies about the distributorship’s keg cooler, and those studies describe exactly the kind of room where a floor has to be planned around equipment rather than the other way around.
What the case studies describe
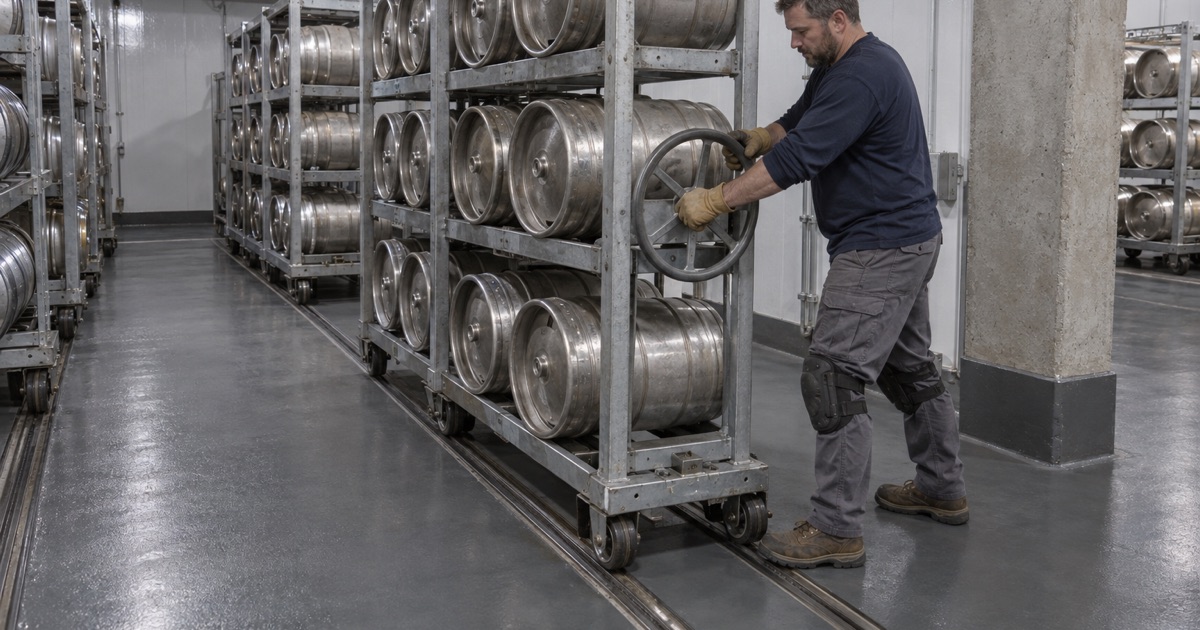
Before the change, the cooler held about 250 feet of static shelving, four levels high, and extra kegs were often set along the front of the racks, creating a blockade. Four large, load-bearing columns stand in the middle of the room. The vendors installed a Spacesaver ActivRAC mobilized system inside the space those columns enclose, giving access to 2,400 SKUs and holding 1,500 to 1,800 half-barrels at a time.
Neither case study gives a street address, an install date or a cooler temperature, so we do not claim to know which building the racks stand in or how they are fastened down. The point that matters for flooring is general: mobile racking rides on steel rails fixed to the slab, and every carriage loaded with kegs rolls along those rails many times a day.
Why moving racks change the floor question
A static rack sits on base plates, and a coating can run under and around them with little consequence. A mobile carriage is different, because its wheels need a continuous, true running surface on the rail and a floor beside it that never rises above that surface. Anything we put down in a room like that is planned from the rails outward.
That is why a cooler or warehouse conversation with us starts by asking who owns the rails. The racking maker’s area contractor sets, anchors and grouts them, and our work begins only after that crew’s tolerances have been met and signed off.
Looking for epoxy-flooring closer to Bensenville? See Epoxy-Flooring Services in Bensenville.
Rails in the Slab: The Saw-Cut Trough and the Epoxy Grout
The recessed rail detail
Spacesaver’s published tech data for its ActivRAC 7M SS rails, made of 17-4PH stainless and 3/8 inch high, shows two ways a rail meets concrete. A recessed rail is 4 inches wide and installed flush with the concrete surface. A surface-mount rail is 4-1/2 inches wide, with edges beveled down to 3/16 inch so material handling equipment can cross it, and it is secured with anchor screws.
For the recessed version the instruction is short and plain: it will require saw cutting into the floor and high strength epoxy under the rail. The detail drawing shows a trough 4-1/2 to 5 inches wide and at least 5/8 inch deep, high-strength epoxy grout beneath the rail, and an epoxy floor gap filler beside it.
What the grout is carrying
Each rail carries two permanently mounted floor anchors at a maximum of 15 inches on center, with joints staggered across adjacent runs. The data sheet rates the system for up to 7,000 pounds per wheel assembly under heavy, long-term, cyclic stress loads. That grout bed is structural, and it is supplied along with the saw cutting and anchors by the racking maker’s local area contractor, not by a coating crew.
We say this plainly because the two resins are easy to confuse. The epoxy under a rail is a grout chosen for bearing and bond, while the epoxy on the floor around it is a coating chosen for wear, cleaning and appearance. Our coating adds no load capacity to a rail and does nothing for its anchorage.
The tolerances a rail run needs
The same data sheet limits how much the slab may vary along a rail: no more than 3/16 inch over any 2-foot run, 1/4 inch over any 10-foot run, and 1/4 inch between adjacent rails. A mobile-rack patent describes existing floors as generally not level within those specifications and calls for a thin coat of concrete to level them, with the rails anchored through it.
Bringing a floor within those numbers is rail work, done before the rails go in. A resin coating cannot rescue a slab that misses them, and we never offer one as a leveling fix.
Where the Coating Stops: A Clean Edge Along Every Rail
Sequence comes first
In a room with rails the order of work is fixed: trough and grout first, cured and inspected, then the floor around them. When we prepare that floor, the grinder or shot blaster works up to the rail line and never across it. Stainless running surfaces and fresh grout are masked before profiling, because grit left on a rail becomes a bump under a loaded carriage.
A termination, not a smear
Resin that wanders onto a rail is not a cosmetic flaw. A film on the running surface changes the rail-to-floor height the carriages were set to, and it will chip under wheels carrying kegs, leaving debris in exactly the path that has to stay clean. We stop the coating at a straight, deliberate edge along each rail rather than feathering it over the steel.
That edge is our own practice, inferred from how the rail works, rather than anything printed on the rail drawing. The drawing defines the gap filler beside the rail, and our job is to meet it cleanly without building a coating up past it.
Choosing a system that stays thin
Because build height matters, rail rooms suit thin, hard systems rather than heavy broadcast floors. A 100% solids epoxy primer under a polyaspartic or polyurea topcoat can be held to a predictable thickness, and the proposal states that thickness so the racking contractor can check it against rail height. Where a slip-resistant texture is wanted, quartz aggregate is kept to the aisles and stopped short of the rail edge.
A cold room adds its own conditions. We schedule curing against slab temperature and the dew point spread at the surface rather than the calendar, and we check for amine blush on epoxy that cured in damp air before any topcoat goes over it. A working cooler rarely closes for a week, so the floor is done in sections, around the hours the building has to keep running, including nights and weekends.
Track Shelving and Sliding Storage in a Lincolnwood Home
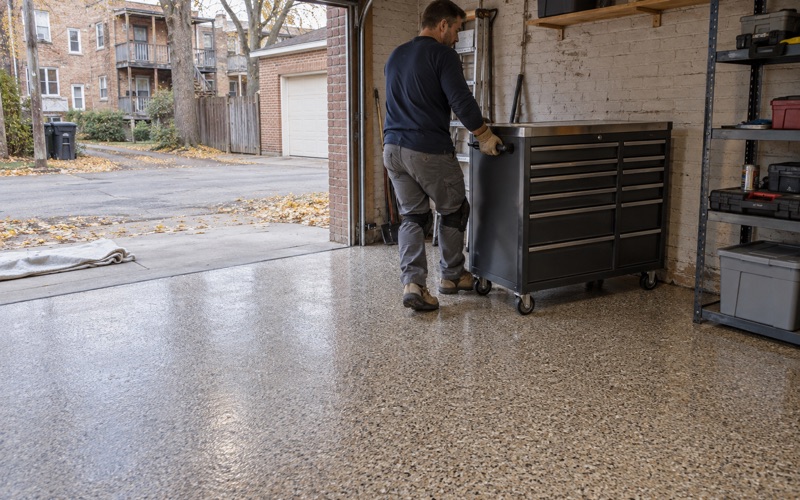
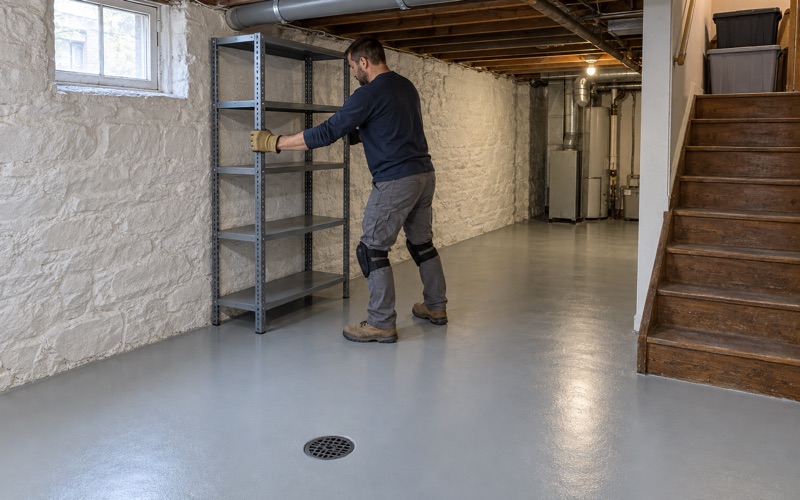
Rails are not only an industrial detail. Garages and basements get track-mounted shelving, rolling cabinets and sliding storage too, and the same principle holds at a smaller scale. We coat first and fasten afterward where the hardware allows, or stop at a clean edge where a track is already anchored, so nothing builds up under a wheel.
Older slabs under the shelving
Housing in Lincolnwood is largely mid-century: of 4,955 units, 1,967 were built in the 1950s and another 530 date from the 1940s. Slabs of that age generally predate under-slab vapor retarder practice and have often carried paint or sealer for decades. We check basement floors for old paint, patches and adhesive, and we read the cracks before quoting, saying plainly when a slab needs repair or replacement first.
Moisture testing is part of the scope from the start, using ASTM F2170 in-situ relative humidity probes or the ASTM F1869 calcium chloride test as the slab warrants. Warranty exclusions are explained before the job is sold, and moisture is the first one we name.
Garage floors and winter salt
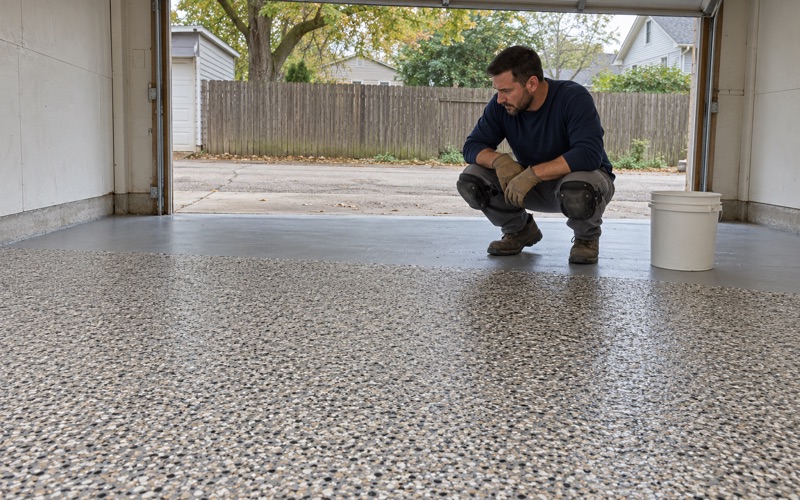
A garage system here has to stand up to the calcium chloride brine and rock salt that ride in on tires through a Cook County winter. A vinyl flake broadcast with a polyaspartic topcoat over a properly ground surface handles that, and it resists hot tire pickup as well. When a detached garage is unheated, we tell the owner if curing has to wait for spring.
If the old slab is beyond coating, replacement is a village Flatwork permit, with a construction standard of 5 inches of compacted CA-6 gravel under 5 inches of concrete and a plat of survey. Work runs inside village construction hours, Monday through Friday 7:00 a.m. to 6:00 p.m. and Saturday 7:00 a.m. to noon, with Sunday construction prohibited.
Paperwork before the first grinder pass
Illinois licenses no flooring or coatings contractor, but the Village of Lincolnwood requires every contractor on a permitted job to hold a current village contractor license, valid for one year, and no permit is issued until all contractors are registered. We confirm the village’s current rules before a date is set. Every home job also gets a written contract and the Home Repair: Know Your Consumer Rights pamphlet before work starts, as the Illinois Home Repair and Remodeling Act requires.
Coatings are selected within the Illinois VOC limits in 35 Ill. Adm. Code Part 223, which bind the installer as well as the manufacturer. Whether the rails sit in a keg cooler or a basement storage room, the measure of the job stays the same: a coating that meets every edge cleanly and leaves the moving parts alone.
- 20+ Years Coating Concrete
- Moisture Tested Before Quoting
- Written Contract on Every Home Job