Oak Park Epoxy Flooring has put more than 20 years into epoxy flooring in Northlake and across the west suburbs, and much of that work has been warehouse slabs where one corner of the building has a different job from the rest. Most of a distribution floor is about forklifts, pallet traffic and dust. The aisle where liquids are stored asks the coating for something else, and we plan both parts before we price either.
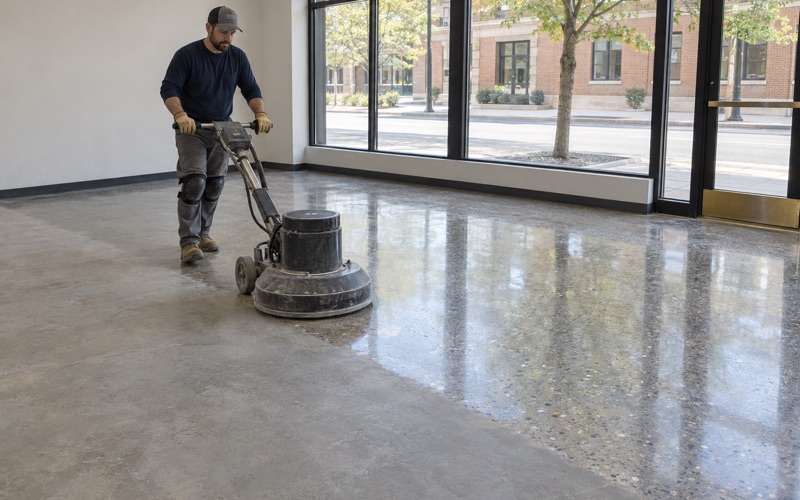
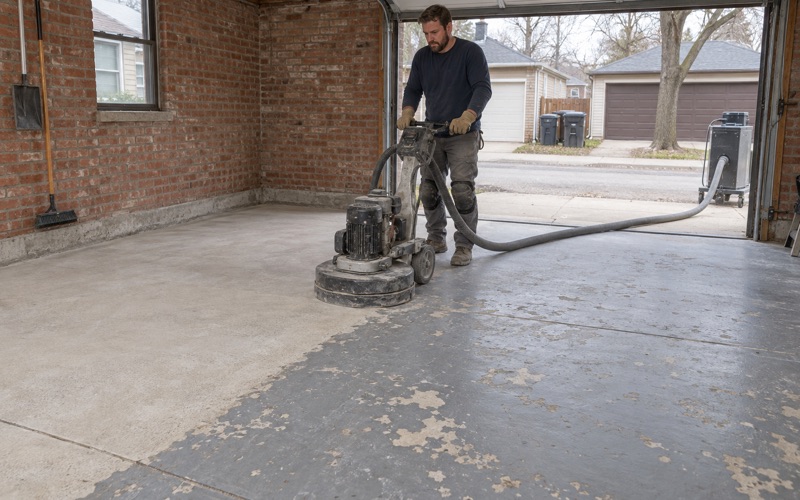
Every slab we coat is opened mechanically first, with a diamond grinder or a shot blaster, because acid etching leaves residue and an uneven profile behind. Moisture testing is written into the scope as its own line item rather than offered after a floor has already blistered. On a warehouse slab that usually means ASTM F2170 in-situ relative humidity probes, with ASTM F1869 calcium chloride readings where the specification calls for them.
Our proposal names the product, the system build and the finished thickness, so a facility manager can check what was quoted against what went down. We also read the cracks, the joints and any old coating before we put a number on the job. When a section of slab needs repair or replacement before it can be coated, we say so in writing instead of coating over the problem.
A Maintenance-Supply Warehouse That Also Ships Hazmat
Northwest Avenue is lined with large distribution buildings, and one of them is a useful picture of the floor problem this page is about. HD Supply, the maintenance, repair and operations distributor, lists a distribution center at 635 Northwest Ave, an address that sits inside Northlake city limits in Leyden Township, Cook County. We have not worked inside that building, and nothing here describes its floors or stock.
Janitorial and facility-maintenance freight
What the public record does show is the kind of work done there. The company’s careers copy describes associates who pick, pack and ship full-line janitorial and facility-maintenance products, and its Northlake openings have included a General Warehouse Associate on a Friday-to-Sunday shift starting at 6:00 a.m. That is a long, busy pick floor, the sort of slab that wears in the travel lanes long before it wears anywhere else.
The same listings included a Class A delivery driver opening that asks for a CDL with a hazmat endorsement. A driver needs that endorsement only when the freight on the truck is regulated, which tells you that a building like this one handles at least some hazardous material alongside its mops, liners and replacement parts. That combination is common across the corridor, and it changes how a floor should be specified.
Where the regulated liquids usually sit
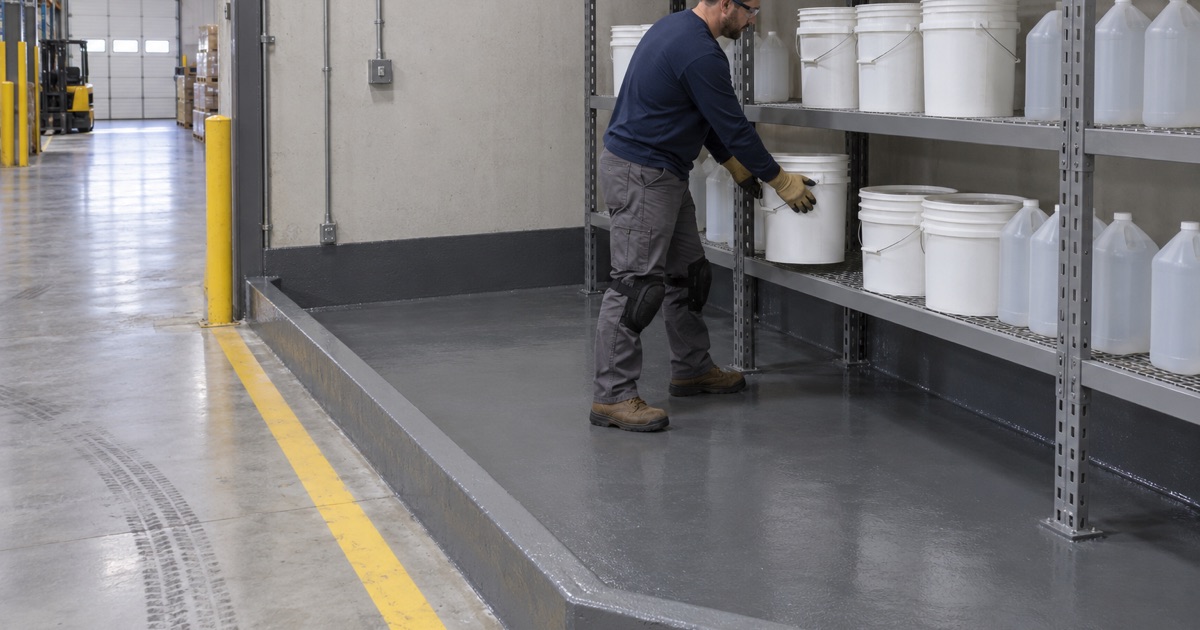
In a general distribution building, regulated liquids such as cleaning chemicals, water-treatment products, aerosols and paints are usually kept in a segregated aisle or a separate room rather than mixed into the main racking. Everything around that pocket is a dry floor. The pocket itself is a different floor, because a dropped carton or a punctured drum there releases liquid rather than dust.
We treat that pocket as its own design area from the first walk-through. It gets its own moisture readings, its own joint survey and its own coating build on the proposal. Blending it into the general warehouse spec is how a chemical aisle ends up with open joints, a feathered edge at the curb and a coating that was never chosen with spilled product in mind.
Looking for epoxy-flooring closer to Schiller Park? See Schiller Park Epoxy-Flooring.
What the Fire Code Means by Spill Control
The model fire code takes up this exact situation. As secondary sources excerpt International Fire Code 5004.2.1, rooms, buildings or areas storing hazardous liquids in individual vessels over 55 gallons, or where the aggregate capacity exceeds 1,000 gallons, need spill control to keep liquid from flowing into adjoining areas. Below those thresholds the requirement does not apply in the same way.
The largest container sets the volume
The floor itself is part of how that requirement is met. The excerpted text says indoor floors must be built to contain a spill from the largest single vessel, using liquid-tight sloped or recessed floors, liquid-tight floors with raised or recessed sills or dikes, sumps and collection systems, or another approved engineered system. The containment volume follows the biggest container in the area, not the total on the shelves.
That is why the size of the curb or the depth of a recess is a design decision made before we arrive. A dike sized for a five-gallon pail is the wrong dike for a tote. We ask what the largest container in the aisle will be, because it decides the height we are coating up and over and the area we are sealing inside it.
What the coating does and does not do
A floor coating is not containment, and it is not a fire-code approval. The curb, the sill, the sump or the engineered system is the containment; the coating’s job is to keep the concrete inside and beneath it liquid-tight, so a spill stays on the surface where it can be cleaned up. We never sell a coating as anything more than that.
We have not read which fire code edition Northlake adopted or how it was amended, so we do not quote a local section. Fire protection here is a separate district rather than a city department, which means the commercial fire-code question goes to the Northlake Fire Protection District and the owner’s design professional. We build to the detail they settle on.
Sealing the Slab, the Joints and the Curb in a Chemical Aisle
Once the containment detail is fixed, the coating work in that aisle is about leaving no path for liquid into the concrete. Concrete is porous, its joints are open, and the line where a curb meets the floor is a seam. Each of those is a place where spilled product can leave the surface, so each one gets its own step in the sequence.
Opening the slab and checking for moisture
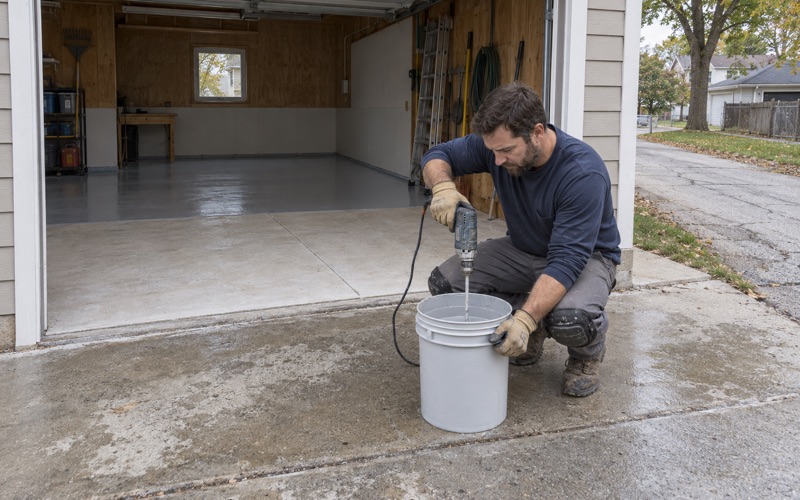
We grind or shot blast the aisle to a surface profile in the ICRI CSP range the primer calls for, then vacuum it at the machine. Moisture readings come before any primer is opened, because vapor pushing up through a slab will lift a coating whether or not a spill ever happens. Where the readings run high, a moisture-mitigation primer goes into the build and the reason goes on the proposal.
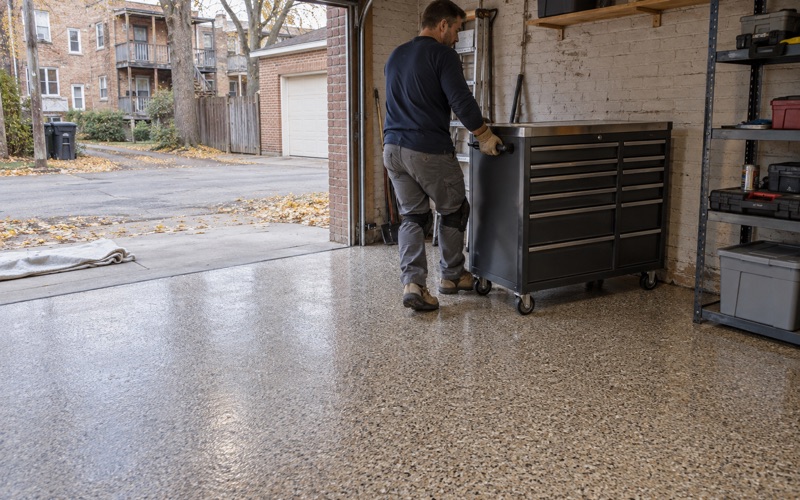
The body of the system is usually a 100% solids epoxy at a stated thickness, with a quartz aggregate broadcast where the aisle needs grip and a chemical-resistant topcoat chosen against the product classes the owner names. We confirm resistance data with the manufacturer for those classes rather than assuming every epoxy behaves the same under every cleaner.
Joints are where liquid escapes
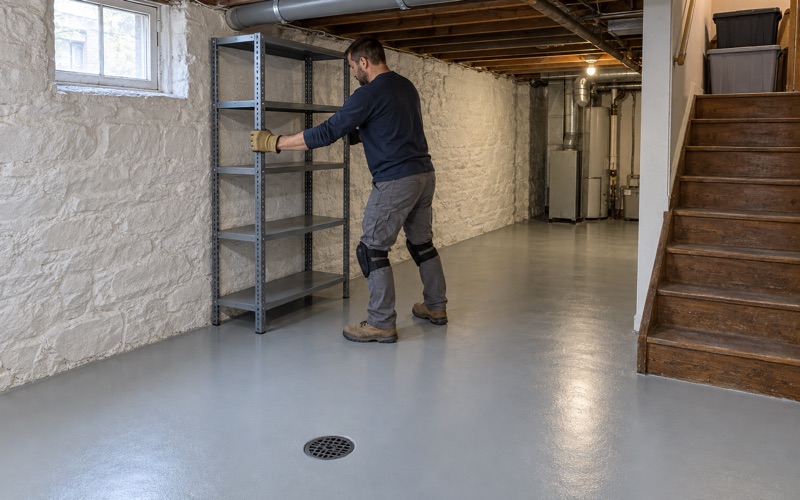
A sawn control joint is an open channel straight into the slab. Inside the chemical aisle we clean the joints out to sound concrete, fill them with a filler compatible with the coating system and bring them flush, then coat across them so the surface reads as one continuous sheet. Joints that move get a detail that allows for movement without leaving an open crack.
Cracks are handled the same way. We route and fill the ones that are stable, and we tell the owner in writing about any crack that looks active, because a coating bridged across a moving crack will split along it. A floor that cannot be made liquid-tight with a coating needs concrete repair first, and we say that before the job is sold.
Running the coating up and over the curb
The curb or dike is coated continuously from the floor, up its face, across its top and down the far side where the detail calls for it. A cove at the floor-to-curb junction removes the sharp inside corner where a coating would otherwise bridge and crack. The goal is one unbroken surface with no seam at the base of the containment.
Where the coating must end, it ends in a captured edge rather than feathered to nothing, so forklift tires and pallet jacks crossing into the aisle do not catch and lift it. Recessed areas and sumps are lined the same way, down the walls and across the bottom, with the transitions coved rather than squared off.
A Forklift Floor Everywhere Else
Outside the chemical aisle, the same building is an ordinary distribution floor, and it is specified like one. The demands there are abrasion in the travel lanes, tire marking, dust control for the product on the racks and a surface that sweeps clean. Spending containment-grade build across hundreds of thousands of square feet of dry floor is money the owner does not need to spend.
Matching the build to the traffic
Travel lanes and pick aisles usually take a higher-build epoxy with an abrasion-resistant topcoat, while the slab under the racking can take a thinner system or a lithium silicate densifier where dust control is the main goal. Every area is named on the proposal with its own product and finished thickness, so the warehouse knows what each zone was built to do.
The intermodal yard along the city’s southern edge and the trucking corridor around it mean many of these buildings run around the clock. That traffic is why we treat a warehouse floor as wear zones rather than one uniform slab, and why the lanes get the toughest part of the system while the quiet corners do not.
Working around a building that keeps running
A distribution center rarely shuts down for a floor. We phase the work by area, schedule the chemical aisle for overnight or weekend windows when product can be moved out, and plan cure times so a section returns to forklift traffic on a known date. Curing is scheduled against slab temperature and the dew point spread at the surface, not against the calendar.
The coatings we use are chosen within the Illinois limit on VOC content, a rule that binds the installer as well as the manufacturer. Warranty exclusions are read out before the job is sold, with moisture named first, so the owner hears what the warranty does not cover before signing rather than after a failure.
Registering with the city before work starts
Illinois issues no state license for flooring or coatings work, so we confirm the city’s own contractor rules before any job is scheduled. Northlake requires every contractor and subcontractor to register with the city for a $100 annual license that runs one year from issuance, backed by a $10,000 bond and a certificate of insurance naming the city.
Questions about the building permit go to the City of Northlake Building Department, and questions about storage of hazardous liquids go to the fire district and the owner’s designer. Our part is the floor: a sealed, liquid-tight aisle built to their detail, and a durable forklift slab across the rest of the building.
- 20+ Years Coating Concrete
- Moisture Tested Before Quoting
- Written Contract on Every Home Job