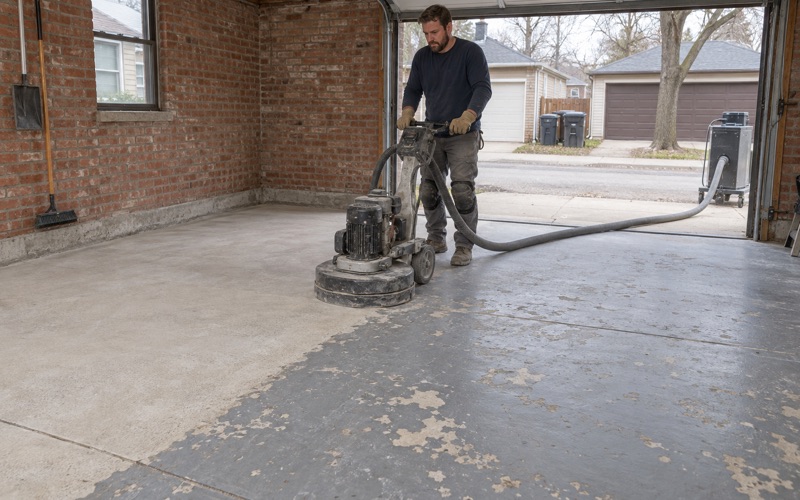
Oak Park Epoxy Flooring has spent more than 20 years on epoxy flooring in Palos Heights and across the southwest suburbs, and every job starts with the slab opened by a diamond grinder or a shot blaster, never an acid etch. A coating bonds to the profile that machine leaves behind, so that step decides how long the floor lasts. Our proposal then names the product, the system build and the finished thickness, which lets anyone check what was quoted against what went down.
That last number, finished thickness, matters more in some buildings than owners expect. In a care building with rated corridor doors, the height of a new floor changes how a fire door sits and closes, and a coating a little too thin or a little too thick becomes a life-safety question rather than a cosmetic one. This page explains how we plan around that, and what the same issue looks like at the door between a garage and a house.
The habits behind it are the ones we bring to any slab. We test moisture as a line item, read the cracks and the old coating before quoting, and say plainly when a slab needs repair before it can be coated.
A Rehab Building on Ridgeland Avenue and the 3/4-Inch Gap
Elevate Care Palos Heights and the doors in its corridors
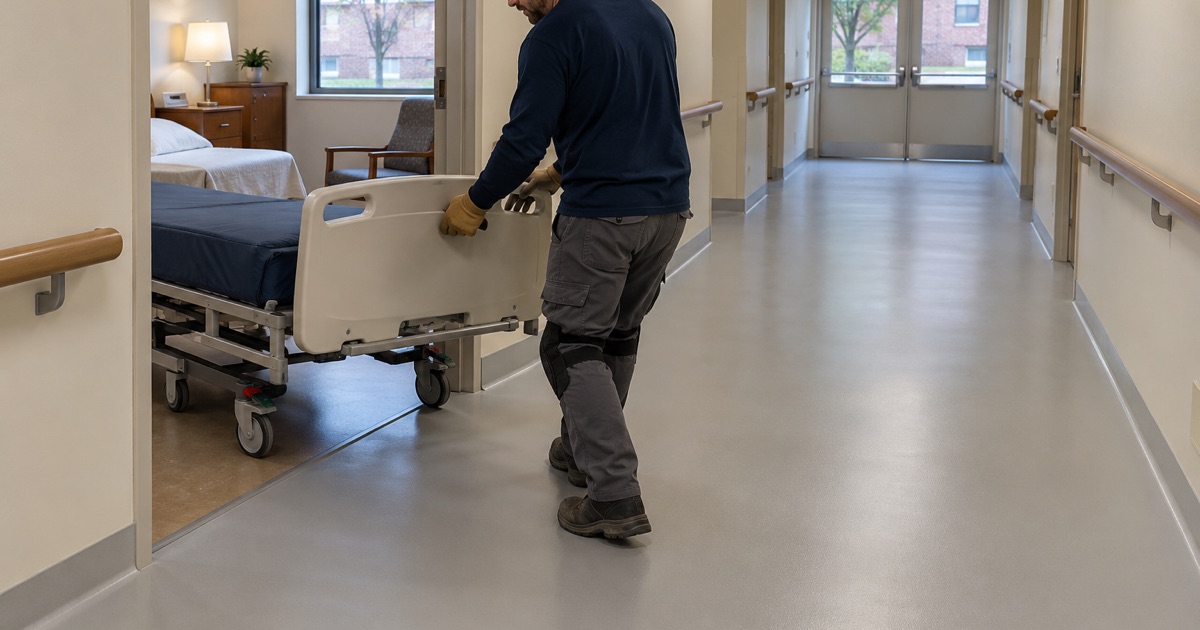
Elevate Care Palos Heights sits at 12550 S Ridgeland Ave and describes itself as offering short-term rehabilitation care and skilled nursing care, with physical therapy, on-staff nurses and private rooms. The address geocodes inside the city limits in Worth Township, rather than Palos Township, where city hall sits on College Drive. We have no relationship with the facility and have not seen its doors or floors, so nothing here describes its building.
What it does illustrate is a type of building. A nursing and rehab corridor is divided by rated fire and smoke doors, and those doors are meant to close and latch on their own while residents, therapists and nurses move through all day. Any floor project in that kind of building passes under those doors, so the floor becomes part of the door assembly whether the floor crew thinks about it or not.
The 3/4-inch maximum, measured to the top of the flooring
Door hardware writer Lori Greene, in webinar notes on NFPA 80, reports that the maximum clearance at the bottom of a fire door is 3/4 inch. That gap is measured between the bottom of the door and the top of the flooring or threshold. Since the 2007 edition, the figure has applied regardless of the type of floor material, where the 1999 edition varied the clearance by flooring type.
The measuring point is the part that catches people out. The gap is not measured to the slab or to whatever sat under the old tile, but to the finished surface a closed door actually sits above. Change that surface and the clearance changes with it, even if nobody has touched the door.
Why a floor job is a door question
Most owners think of a corridor floor as a surface choice: color, texture, how it cleans. In a building with rated openings it is also a dimension that someone will measure during a life-safety inspection. Treating it that way from the first site visit is cheaper than discovering it after the coating has cured.
Looking for epoxy-flooring closer to Prospect Heights? See Epoxy-Flooring in Prospect Heights.
Thin Coatings, Thick Systems and the Door Above Them
Tile out, thin coat down: the gap grows
A corridor finished in resilient tile set in adhesive is a common starting point in older care buildings. When we demolish that tile and grind away the mastic, the floor under the door drops by the thickness of tile plus adhesive. A thin-film epoxy or a densified, polished slab may add back only a fraction of that height, so the gap under a door that measured fine yesterday can open past 3/4 inch.
A door hung for the old floor does not know the floor moved. Smoke and fire can pass a gap that is too large, which is exactly what the clearance limit exists to prevent. That is why removing a floor at a rated opening is a decision about the door as well as the slab.
Mortar or broadcast systems: the door drags
The opposite problem comes from heavier builds. A urethane cement mortar, a quartz aggregate broadcast with several coats, or a self-leveling underlayment under a 100% solids epoxy can add real height at the opening. If the finished surface rises far enough, the door can rub, drag across the new floor, or fail to close and latch on its own.
A fire door that cannot latch is no better than one with too much daylight under it. Dragging also scuffs the new coating in an arc right where staff push carts and wheelchairs, so the floor looks worn within weeks.
Choosing a system with the door in mind
For a rated opening we choose the build around the finished height the door needs, not the other way around. That may mean a moisture-mitigation primer and a thin-film epoxy with a polyaspartic topcoat in one corridor, and a thicker slip-textured system that steps down at a transition strip short of the door in another. Our proposal states the finished thickness for each area, which is the number a door inspector will want to compare against the clearance.
Measuring Door Bottoms Before Demolition, Then Handing Off the Check
What we record before the first tile comes up
Before demolition starts in a building with rated doors, we walk the corridors with the facility’s maintenance lead and record each opening. At every fire and smoke door we measure the existing gap from the door bottom to the top of the current flooring and note what floor and adhesive sit underneath. Those numbers become the baseline for planning where each opening should finish.
We also mark which doors close over a threshold and which close directly over the corridor floor, because the two behave differently when the floor changes. A threshold can absorb some height change, while a door that closes over the field of the floor takes the full difference. A test patch near a door tells us how much material really comes off with the old tile.
Planning finished height at each rated opening
With the baseline in hand, we work out the finished floor height at each rated opening and choose the build to land inside the clearance the door needs. Where the numbers are tight, the facility’s own door contractor may need to address the door or threshold, and that conversation happens before the job is scheduled. We put the planned height for each opening in writing so nobody discovers the gap the day the corridor reopens.
Corridor work in an occupied rehab building is also scheduled around residents. We phase it so a section of corridor is closed only while the coating cures, using overnight and weekend windows where the building allows, and keeping a path open to every room.
The door inspector checks the gap, not the floor crew
Our crew never trims, undercuts, adjusts or rehangs a fire door, and we do not inspect or certify one. After the floor cures, the facility’s own door inspector or maintenance lead measures the gap at each rated opening against the 3/4-inch maximum and signs off. If an opening needs work on the door itself, that belongs to the people the facility qualifies for fire doors.
Handing off the check this way keeps responsibility where it belongs. We own the finished height we promised in writing, and the facility owns its life-safety inspection. Both sides start from the same baseline numbers, so the result can be checked rather than argued about.
The Door Between an Attached Garage and the House in Palos Heights
Attached homes and who decides on the floor
The same arithmetic shows up at home on a smaller scale. Census figures count 1,108 single-family attached units in Palos Heights, about 22 percent of homes, with 1,020 of them owner-occupied, alongside 3,030 detached houses. A good share of those homes have a garage joined to the living space, and the door between the two is a separation the building code takes seriously.
Owner occupancy runs at 93.4 percent, so most garage floors here are chosen by the person who lives with them. Townhouse-type units can also sit inside an association’s rules on exterior work and access, so we ask about that before a date is set.
Coating height at the garage entry door
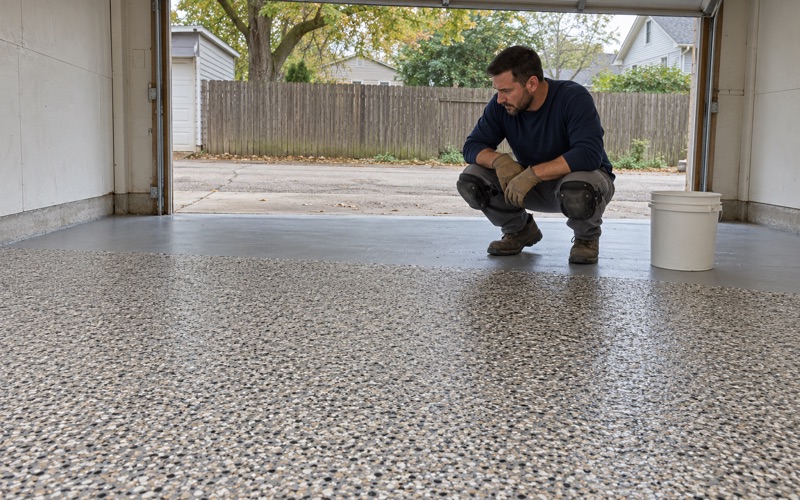
Where a garage floor runs flush to the entry door rather than stepping up to it, a vinyl flake broadcast system with a polyaspartic topcoat adds a modest but real height at the opening. We measure the door bottom before grinding, keep the coating’s thickness consistent across the doorway, and stop the system cleanly at the threshold rather than building it up under the door. A house door that drags or no longer closes fully is a problem we would rather catch with a tape measure than a callback.
Where the entry sits up a step or two, the concern shifts to the landing and the nosing of each step. A broadcast texture there helps footing in wet boots, and we keep the edges crisp so the step height stays even from top to bottom.
Salt, moisture and the paperwork
Garage floors here are built for the calcium chloride brine and rock salt a Cook County winter carries in on the tires, which is why we profile the slab mechanically and finish with a chemical-resistant topcoat. Moisture testing with ASTM F1869 or ASTM F2170 probes is part of the scope, and warranty exclusions are read out before the job is sold, moisture first. The city also reports teardown-and-replacement permits and new houses on vacant lots, so a newer slab may need its cure and moisture checked rather than an old coating removed.
Every home job comes with a written contract and the state’s consumer-rights pamphlet, as the Illinois Home Repair and Remodeling Act requires. Illinois licenses no flooring or coatings contractor, and the City of Palos Heights takes contractor registration in person or by mail, with emailed registrations refused. We confirm that registration and any permit question with the Building Department on College Drive before a job goes on the calendar.
- 20+ Years Coating Concrete
- Moisture Tested Before Quoting
- Written Contract on Every Home Job