Oak Park Epoxy Flooring has spent more than 20 years on epoxy flooring in River Grove and across the near west suburbs, and the jobs that teach the most are the ones where the floor used to do something else. A slab that served one business carries that business’s plumbing, pits and patches into the next one. Our work begins by finding all of it, because a coating laid over an unresolved hole only shows the hole later.
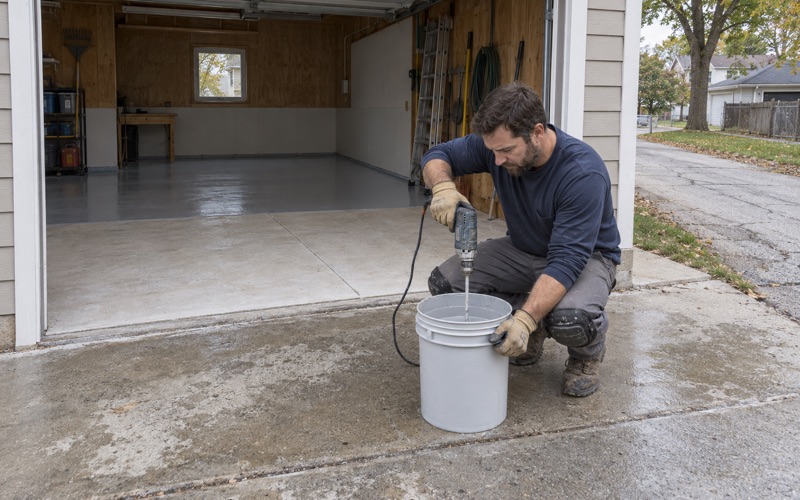
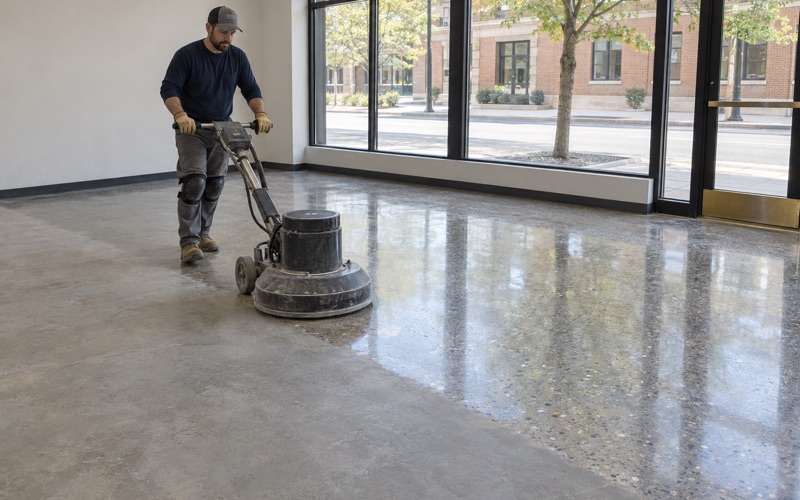
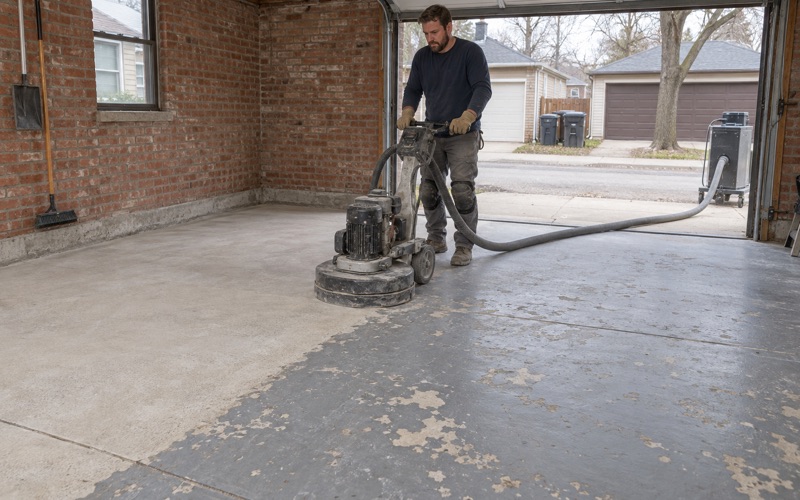
Before any product is chosen, we open the concrete mechanically with a diamond grinder or a shot blaster, never with acid, so we can see what the slab actually is. We read cracks, patches and old coatings, price moisture testing as its own line on the scope, and tell an owner plainly when the slab needs repair or replacement before it can carry a finish.
The proposal you sign names the product, the system build and the finished thickness. Anyone can check what went down against what was quoted, and the order of the work is written into the scope rather than decided on the day of install.
A Library Moving Into a Former Market on Grand Avenue
River Grove is a village in Leyden Township, Cook County, and its public library district is in the middle of the kind of change of use our trade sees from the floor up. The River Grove Public Library District now gives its address as 8301 W Grand Avenue. That building was Ada’s European Market and Deli, and an Illinois MLS public record classes the property as a supermarket.
What the public record shows
The district’s own paperwork traces the project without describing the floor. Its June 12, 2024 board minutes record Dozer Concrete calling in to explain exploratory work being done at the Ada’s building, along with a $200,000 state grant for the upcoming library renovations. The September 11, 2024 agenda, printed on letterhead from the library’s earlier building at 8638 W Grand Avenue, lists a construction contract for 8301 W Grand, demolition bids and owner’s-representative bids.
None of those documents says what the concrete work found, and we have no part in the project. We raise it because it is the clearest public example in the village of a question we answer on smaller jobs every season: what has to happen to a slab when the building on top of it stops being one thing and starts being another.
What a supermarket cuts into its slab
A grocery floor is built around the work a market does. One architect who specializes in grocery buildings notes that supermarkets require a lot of floor drains and floor sinks, and that where refrigeration sits is a defining layout decision. Produce cases, deli counters and meat prep all need somewhere to drain, so the slab is crossed with lines running to those openings.
Walk-in coolers add another layer. Manufacturer and public bid guidance describe walk-ins leveled from the highest point of the slab, and some set into a recessed pit so the box floor sits flush with the aisle; one public bid describes a pit 8 inches deep with a concrete wearing slab over insulated panels.
Removing a recessed unit can mean saw-cutting the floor. Equipment pads, anchor holes and conduit stubs follow every case and compressor. A library needs none of that, and whatever is left becomes the new owner’s floor problem.
Looking for epoxy-flooring closer to Bellwood? See Epoxy-Flooring in Bellwood.
Drains, Floor Sinks and Cooler Pockets: Closing Them Out
When a former market or restaurant becomes an office, a classroom or a reading room, every opening in the slab has to be resolved before any finish is chosen. That work happens in a fixed order, and different trades own different steps.
The drain decision belongs to the plumber
Capping or abandoning a floor drain, a floor sink or a trench line is plumbing work. It is done by the plumber on the job and approved the way the plumbing reviewer requires; we hold no plumbing license and do not do it. In River Grove, plumbers register with the village on a State of Illinois 055 license, and the Building Department at 2621 N Thatcher Avenue handles permits. Our part starts once everything below the surface is settled and the opening is ready to be brought flush with the concrete around it.
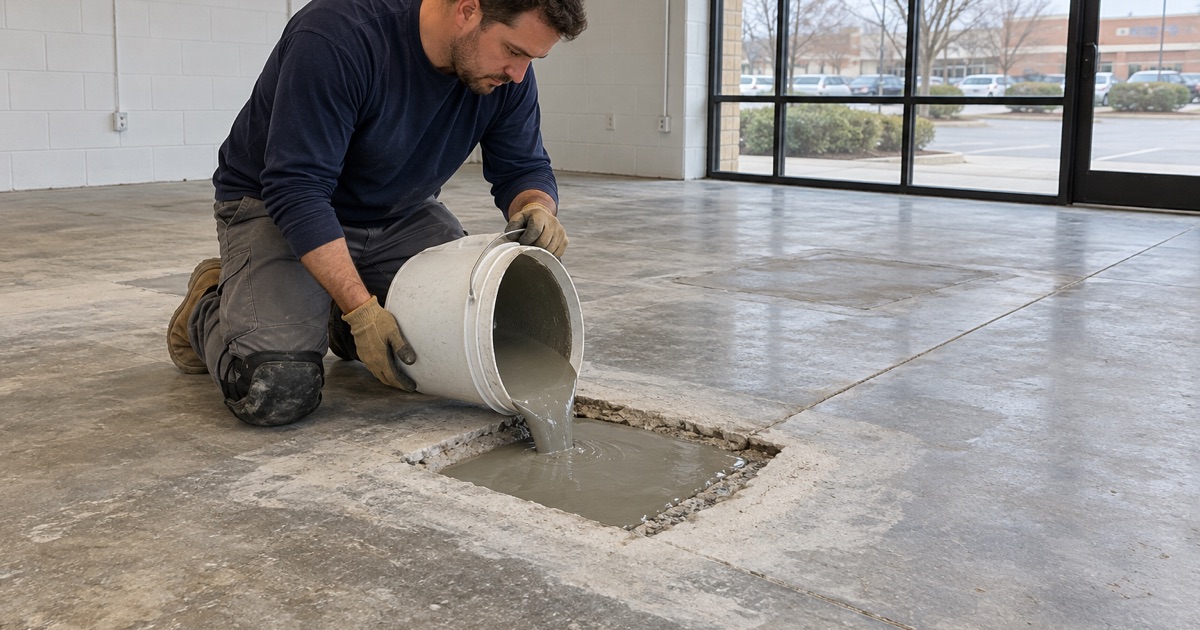
What we look for at that point is how the fill was made. A drain body cut down and packed with a fast-setting patch behaves differently from a section of slab saw-cut out and re-poured. Both can work under a finish, but the patch edges, the bond and the water still held in fresh repair material all change what we can put on top and when.
Cooler pockets and equipment pads
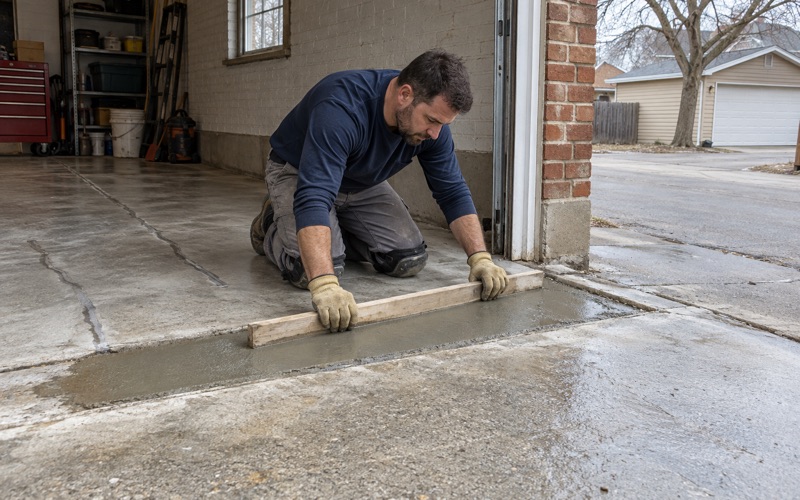
A recessed cooler pit is a hole several inches deep with a defined edge, and it has to come up to the level of the floor around it. Depending on depth, that is a concrete fill, a bonded topping or a cementitious leveler, chosen by how thick the fill is and how soon the room has to be used. Raised equipment pads go the other way: they are ground or cut down to the surrounding plane.
Trench drains and the lines feeding them leave long, straight seams. Those seams are where a finished floor telegraphs first, so we treat each one as a joint to be read, not a scar to be covered.
Grinding shows what the eye misses
Old market floors usually carry sealers, adhesive from vinyl in the office and break room, and patches nobody recorded. Diamond grinding takes the surface down to sound concrete and raises a profile in the ICRI CSP range the chosen system calls for. It also exposes the hairline crack running out from a drain body, or the hollow sound over a poorly bonded patch, and those are dealt with before the next step rather than after.
Level First, Then Carpet, Tile or a Coating
A reading room, a clinic waiting area or an office floor is judged by whether it is flat and level enough for what goes on top of it. That holds whether the finish is carpet tile, porcelain, resilient flooring or a resinous system. A coating, when there is one, is the last layer of the job and cannot do the work of the layers under it.
Patch, leveler, finish, in that order
The sequence we write into a scope is simple: fill and repair the openings, then grind the slab and read it again. Next we prime and pour a self-leveling underlayment where the floor is out of plane, then let it reach the condition the next material requires. Only then does the finish go down. Skipping a step to save a day is how a floor ends up with a dip at every former drain, visible the first time light rakes across it.
Moisture before anything resinous
A retail slab has usually been mopped and hosed for years, and repair material adds water of its own. We test before we commit to a system: ASTM F2170 in-situ relative humidity probes in the slab, ASTM F1869 calcium chloride tests where they fit, and an ASTM D4263 plastic sheet check as a quick read. When the numbers run high, a moisture-mitigation primer becomes part of the build, and moisture is the first exclusion we read aloud before a warranty is signed.
Where a coating fits in a converted building
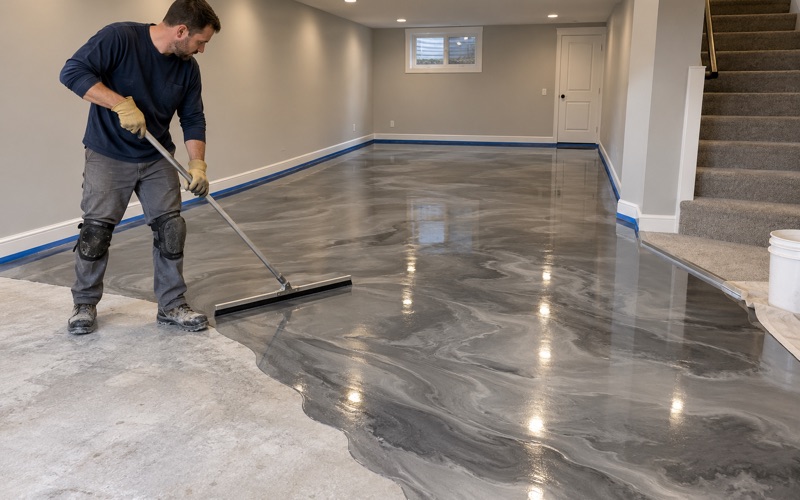
In a public building, carpet usually covers the quiet areas. A coating earns its place in the rooms that stay wet or take wheels: restrooms, a staff kitchen, receiving, mechanical and storage rooms. For those we would typically specify a 100% solids epoxy base with a polyaspartic or urethane topcoat, adding a quartz aggregate broadcast where a slip-resistant texture is wanted. A commercial building that has to keep running gets its work scheduled into overnight and weekend windows.
Rules that apply in River Grove
River Grove requires a building permit for any remodeling valued over $100, concrete work included. Contractor licenses with the village run January 1 to December 31 regardless of when they are issued, carry a $10,000 trade-specific bond and require a certificate of insurance naming the village. Illinois issues no state license for coatings work, so we confirm the village’s current contractor requirements before a job goes on the calendar. Fire-code questions on a commercial job go to the River Grove Fire Department.
The Same Order in a River Grove Basement or Garage
The village’s housing is old: 762 of its 4,573 housing units were built in 1939 or earlier, and more than 2,300 others went up between 1940 and 1969. Floors that old have usually been changed more than once, and homes keep their own version of a market’s abandoned openings.
An old drain, pit or patch at home
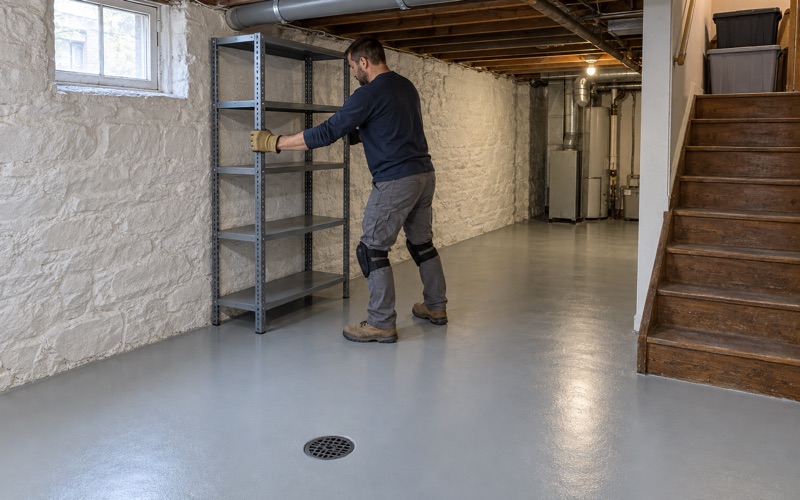
A basement may hold a drain from a long-gone laundry sink, a patched hole where a pipe or post once came through, or a pit that served equipment the house no longer uses. The order is the same as in a commercial conversion. Anything involving plumbing is the plumber’s to resolve; we fill flush, grind, test and level before anyone talks about color or flake. A coating over an open seam simply outlines it.
Older basements also hide paint, earlier patches and old tile adhesive, and we check for each before choosing a system. A basement coating gives you a cleanable, durable surface. It is not waterproofing, and we say so in writing.
Garage slabs and Cook County winters
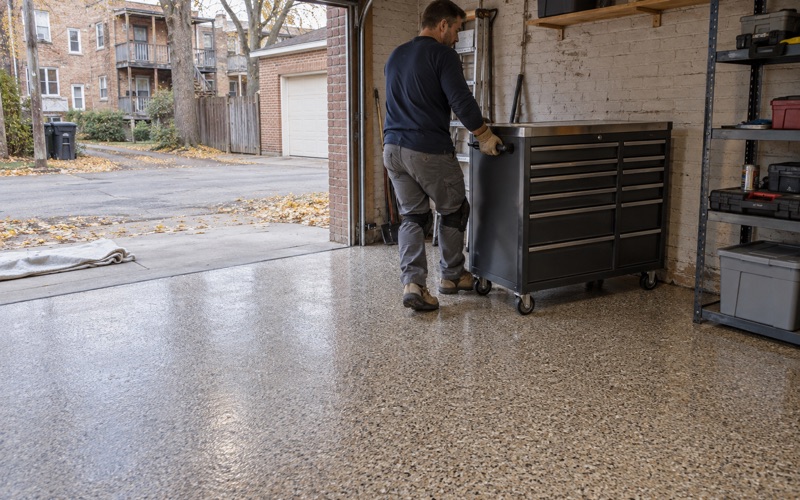
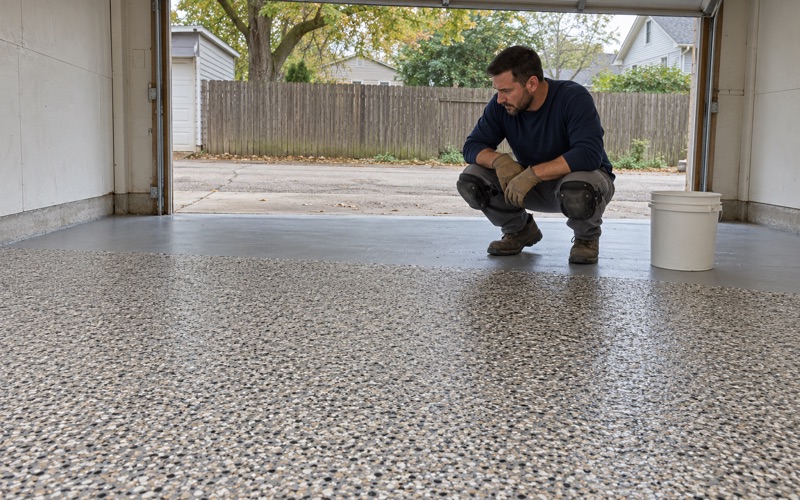
Census figures count 1,579 owner-occupied single-family detached homes in the village, and many come with a garage slab that takes a winter of calcium chloride brine and rock salt off the tires. We build those floors for that: mechanical prep to a proper profile, a base coat, a vinyl flake broadcast and a polyaspartic topcoat that resists hot tire pickup. An unheated detached garage is cured against slab temperature and dew point, so a late-fall job may have to wait for spring, and we tell you that before you sign. Detached alley garages are staged from the alley, with grinding dust captured at the machine and never washed toward a drain.
Paperwork for a home job
Every home job gets a written contract and the Home Repair: Know Your Consumer Rights pamphlet before work begins, as the Illinois Home Repair and Remodeling Act requires. Coatings are chosen within the Illinois VOC limits for architectural coatings, which bind the installer as well as the manufacturer.
- 20+ Years Coating Concrete
- Moisture Tested Before Quoting
- Written Contract on Every Home Job