Oak Park Epoxy Flooring has spent more than 20 years on epoxy flooring in Westchester and the neighboring suburbs, and a surprising share of every job comes down to one decision: how rough the finished floor should be. One floor rarely needs a single texture. Where the surface runs wet, it wants grip, and where it gets swept and scrubbed every night, it wants to stay smooth enough to come clean.
That is true of a commercial kitchen line and it is just as true of a two-car garage. We plan the texture by zone before we price anything, so the proposal names the product, the system build, the broadcast media and the finished thickness for each area. You can then check what was quoted against what actually went down, one zone at a time.
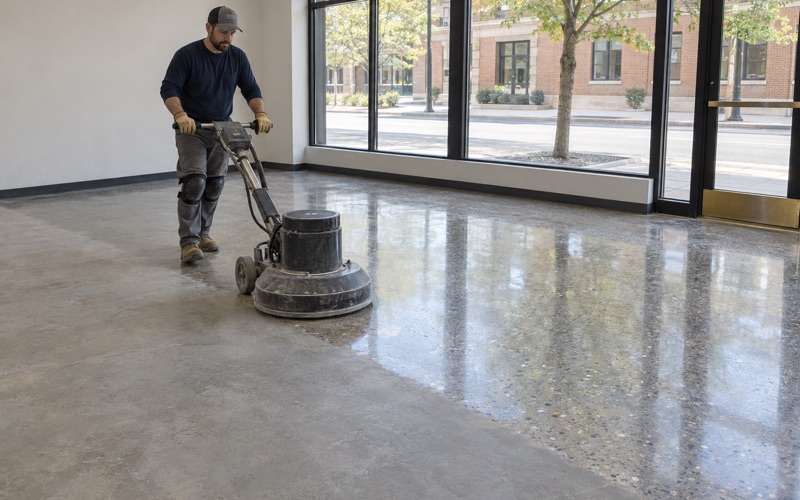
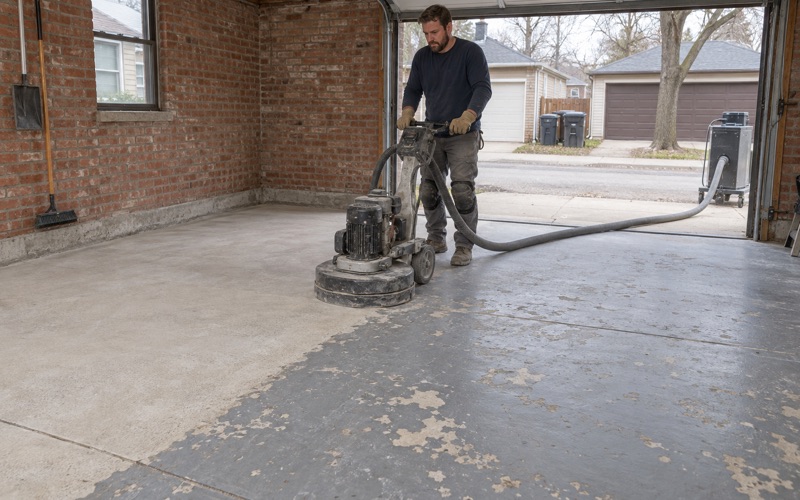
Before any of that, every slab is opened mechanically with a diamond grinder or a shot blaster, and we do not acid etch. Texture only works if the coating underneath it holds, and a coating only holds on a profile the machine put there. The sections below walk through how that zoning plays out in a large food store and then in a house.
A Ground-Up Grocery Rebuild on Wolf Road
The clearest local illustration of why a floor gets zoned sits at 3020 Wolf Road. When Mariano’s opened there in November 2014, Supermarket News called the store an 80,000-square-foot masterpiece and described it as a ground-up rebuild of an older Dominick’s. The address sits inside Westchester village, in Proviso Township, Cook County, and Mariano’s appears on the village’s 2017 table of principal employers.
Foodservice Stations Inside a Supermarket
What made that opening notable was not the size so much as what the store put inside it. The 2014 coverage listed multiple foodservice stations, including wood-fired pizza, an oyster bar, Todd’s BBQ and an in-store wine bar. Stations like those are restaurant work, which typically brings prep, dishwashing and service areas with it, set inside a building whose main job is still selling groceries.
We should be plain about what we know. We have no relationship with Mariano’s or its parent company, we have not seen its floors, and we have not confirmed which of those stations still operate today. The store matters here as a layout, not a job: two very different kinds of floor work sharing one roof.
Two Floors Under One Roof
Around a service counter, the floor takes spilled liquids, dropped food, grease carried on shoes and the meltwater from an ice display. Out on the sales floor, it takes cart wheels, foot traffic and a scrubber on a schedule, with the occasional spill mopped up as it happens. A single finish chosen for one of those zones will be wrong for the other, which is the whole case for zoning.
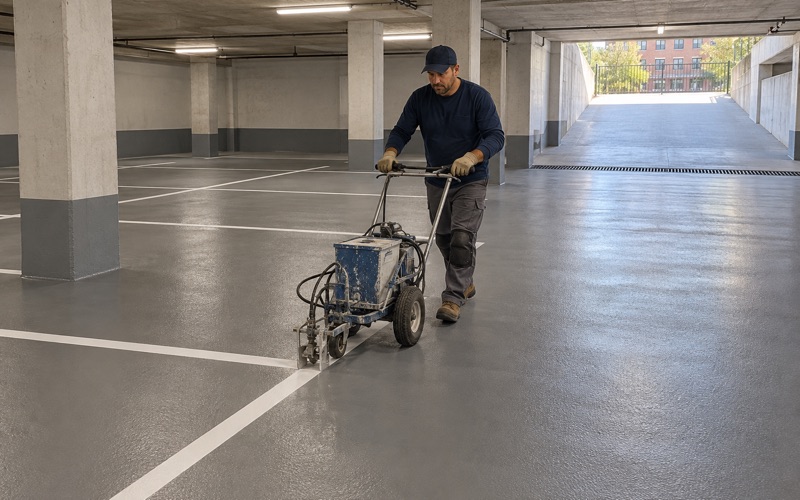
Scheduling a floor like that is its own problem. The store’s own listing shows it open from 6:00 a.m. to 10:00 p.m. daily, and any food business that runs those hours can only give up a floor overnight or in planned sections. We schedule clinic, restaurant and storefront floors around the hours a building has to keep running, including overnight and weekend windows.
Looking for epoxy-flooring closer to Northlake? See Epoxy-Flooring Services in Northlake.
Smooth and Easily Cleanable, With an Antislip Exception
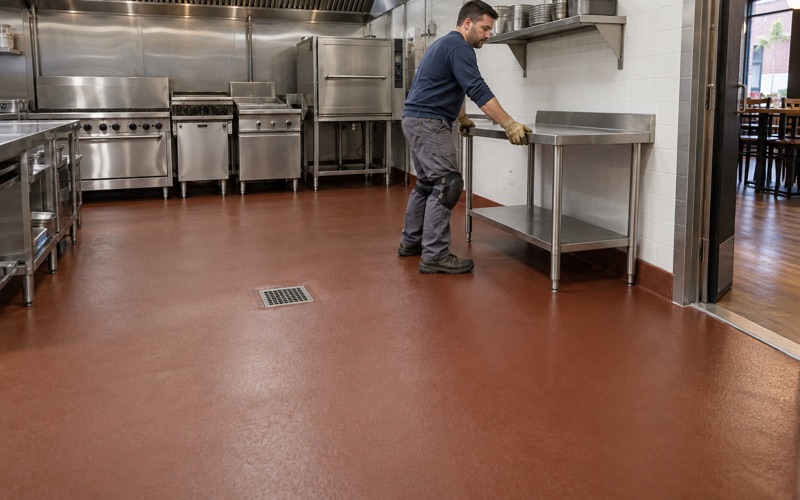
The federal model code Illinois has adopted for food establishments is the FDA Food Code, and section 6-201.11 sets the baseline. Floors, floor coverings, walls and ceilings in a food establishment are to be designed, constructed and installed so they are smooth and easily cleanable. That one phrase decides most finish choices in a kitchen, because a surface that holds soil is hard to sanitize.
The same sentence carries a carve-out that matters to anyone coating a food floor. Smoothness applies except for antislip floor coverings or applications that may be used for safety reasons. Read carefully, that is an exception, not a requirement: the code allows a textured floor where safety calls for one, and it does not order texture anywhere.
What the Neighboring Sections Add
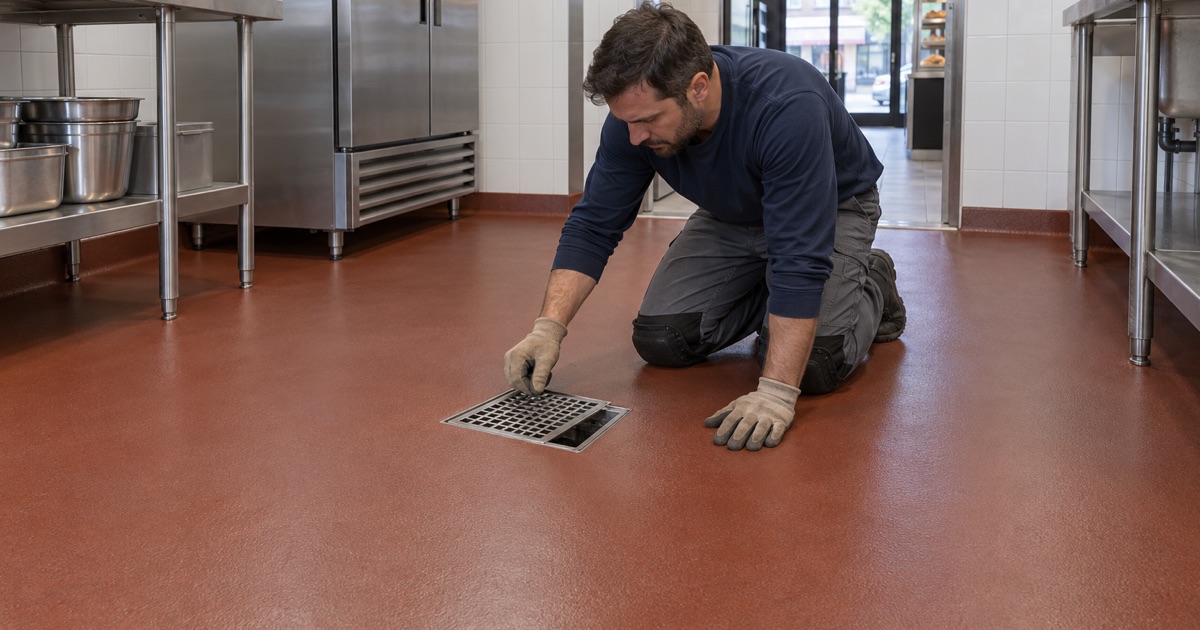
Two nearby provisions shape the same floors. Section 6-201.13 says that where water flush cleaning is used, floors need drains and must be graded to drain, with floor and wall junctures coved and sealed. Section 6-201.14 keeps carpet out of prep areas, walk-in coolers, warewashing and anywhere the floor sees moisture or spray cleaning, which leaves a seamless resin system as a natural candidate.
None of this turns a product into an approved food floor by itself, and no coating removes slip risk entirely. For suburban Cook County, the health authority is the Cook County Department of Public Health, and which code edition it enforces is worth confirming before a specification is written. We build our scope around what that office will actually review.
More Texture Grips Better and Cleans Harder
Resin manufacturers describe the trade-off openly. Stonhard’s guidance is that excessive texture can trap dirt and debris and make a floor harder to clean, so wet or high-traffic areas may need a more aggressive texture while areas chosen for appearance may call for a subtler one. Trade press makes the same point: a highly slip-resistant surface may be much harder to clean, and the aggregate’s type, size and shape set both the grip and the cleaning effort.
That is manufacturer and trade guidance, not laboratory data, and we present it that way to customers. It still matches what we see when a heavy quartz broadcast meets a mop: the grip is real, and so is the extra scrubbing. The practical answer is not to pick one texture for the building but to put each texture where its cost is worth paying.
Zoning Texture by Where the Work Happens
In a store laid out like the one on Wolf Road, the aggressive texture belongs behind service counters, along ice displays and in dish and prep areas, where the floor is wet or greasy for hours at a time. The finer, smoother finish belongs across the sales floor, where a scrubber runs on a routine and a spill is the exception rather than the working condition.
Where the Change Goes
The transition matters as much as the textures. We place the change between zones where the work changes, at the edge of a counter’s working area or the line where a prep room meets a corridor, rather than at a column line that happens to be convenient for the crew. A shopper or a worker should cross from one texture to the other at a point that makes sense on foot.
How the Texture Is Built
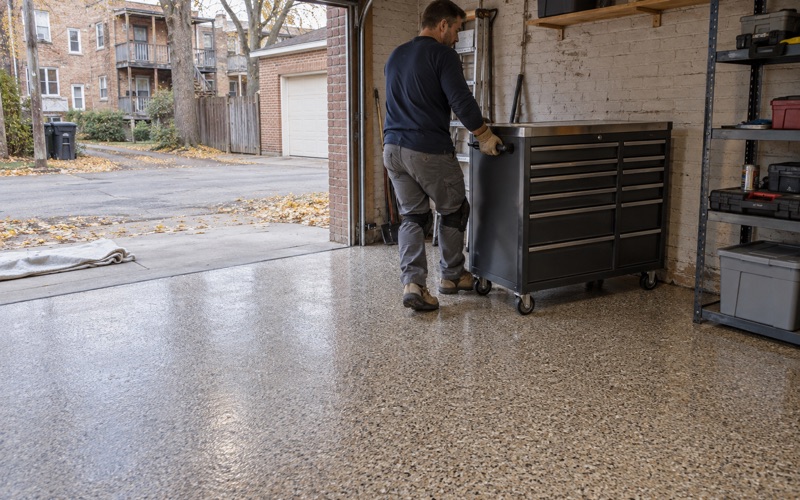
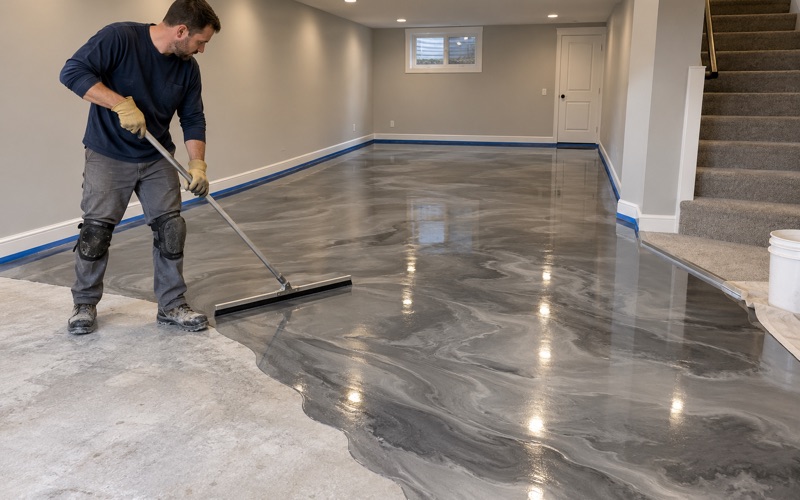
Texture comes from what is broadcast into the resin and how much topcoat locks it down. A full quartz aggregate broadcast with a thinner topcoat leaves a pronounced, grippy profile; the same broadcast with a heavier topcoat, or a vinyl flake system, reads smoother underfoot and gives a mop less to catch on. Where hot water, grease and thermal shock are part of the day, urethane cement is often the better base than 100% solids epoxy.
Every zone shares one prerequisite: a mechanically prepared slab with a measured profile, usually expressed against the ICRI CSP scale. Moisture testing is written into the scope as its own line item, with ASTM F2170 relative humidity probes or ASTM F1869 calcium chloride tests, rather than sold after a floor has blistered. A textured coating that lets go takes its grip with it.
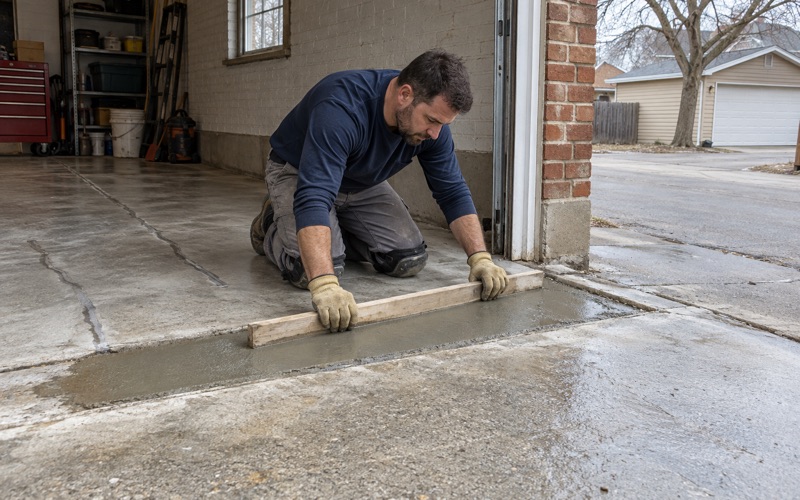
We also read the existing floor before quoting. Cracks, old coatings and patches tell us whether a slab can be coated as it stands or needs repair first, and we say so plainly when the answer is repair or replacement. Warranty exclusions are read out before anything is sold, with moisture named first, because no texture choice survives a slab pushing vapor up through it.
Wet and Dry Zones in a Westchester Garage or Basement
The same logic scales down to a house. In Westchester, 90.8 percent of occupied units are owner-occupied, so the person deciding how a garage or basement floor should feel underfoot is usually the person who will walk on it every day. That buyer is well placed to tell us where the floor actually gets wet, which is the first question in zoning it.
The Garage: Brine at the Door
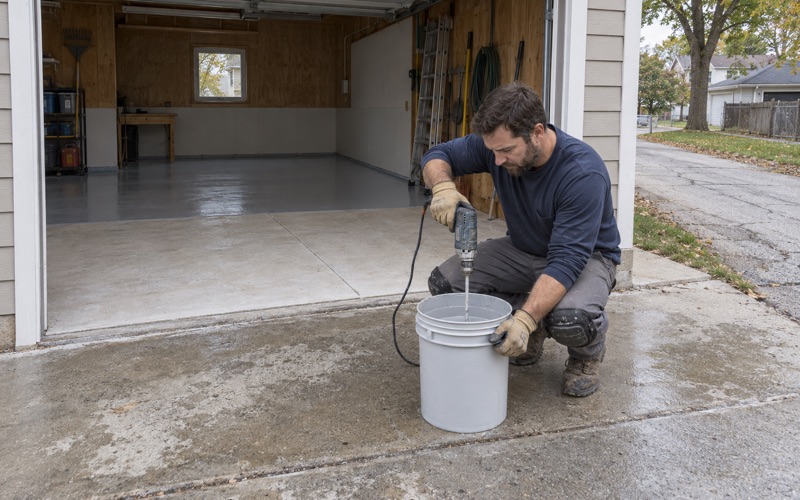
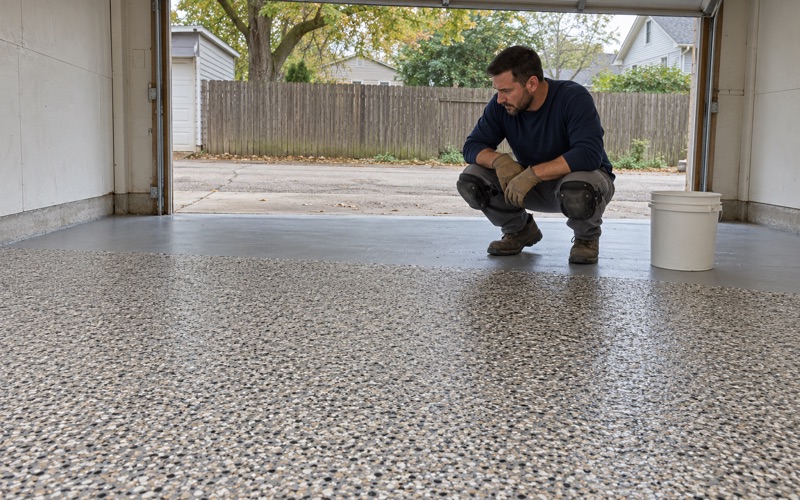
A garage has its own wet zone. The first few feet inside the door take the calcium chloride brine and rock salt a Cook County winter carries in on the tires, along with meltwater that sits until it evaporates or runs out. We build garage floors for that brine, and a firmer broadcast texture near the door with a smoother finish toward the workbench and back wall is a reasonable way to zone a two-car bay.
Zoning a garage also means respecting the slab’s existing drainage. Most garage floors are poured with a fall toward the door, and the coating has to keep that fall so water does not pond at the back wall. The joint where the garage slab meets the apron is usually a movement joint, and we keep it open rather than filling it like a crack.
A detached garage adds a timing question. Curing is scheduled against slab temperature and the dew point spread at the surface rather than the calendar, and an unheated detached garage sometimes has to wait for spring. Where a garage opens onto an alley, we stage from the alley and collect grinding dust at the machine, never washing it toward a drain.
The Basement: Drain Side and Dry Side
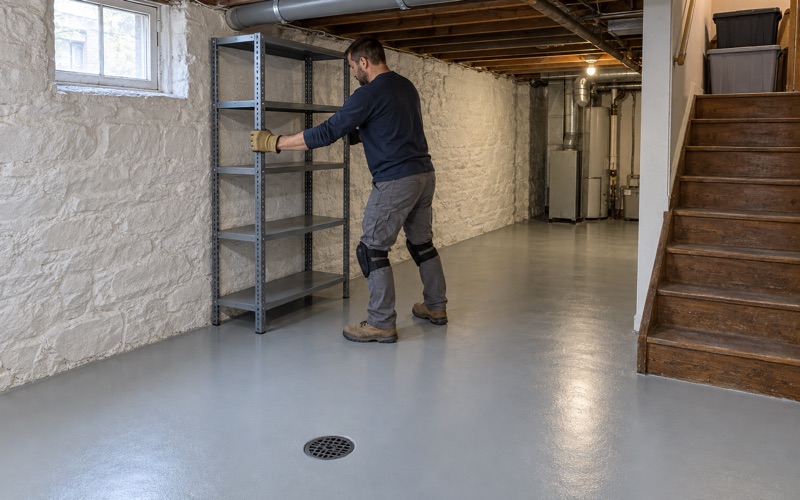
A basement usually splits along the same line. The laundry and water-heater side, with its floor drain, is the wet zone and can take a light broadcast for grip; a recreation or storage area beyond it can carry a smoother finish that is easy to sweep. Whatever goes down, the floor still has to fall to the drain, and we check older basement floors for paint, patches and old adhesive before we choose a system.
Moisture is the bigger risk below grade. A basement slab gets the same line-item moisture testing as a garage, because hydrostatic pressure and vapor drive under an older slab are what usually lift a coating, not foot traffic. Where readings run high, a moisture-mitigation primer goes down before any texture is built, and we name that step in the proposal.
What a Coating Will Not Do
Westchester runs a Home Emergency Preparedness Rebate Program to help owners of owner-occupied single-family homes and two-flats with part of the cost of protecting a basement from sewage backup, through options such as an overhead sewer or a backflow valve with a bypass pump. We say plainly that a floor coating does not stop a sewer backup. The floor drain and the backflow question come first, and the coating comes after.
Two more limits belong in the same conversation. A floor coating is not radon reduction, and in Illinois that work takes a state radon mitigation license we do not hold. Coatings are chosen within the Illinois limit on VOC content, which binds the installer as well as the manufacturer, and every home job starts with a written contract and the state’s consumer-rights pamphlet under the Home Repair and Remodeling Act.
- 20+ Years Coating Concrete
- Moisture Tested Before Quoting
- Written Contract on Every Home Job