Oak Park Epoxy Flooring has spent more than 20 years on epoxy flooring in Winnetka and across the North Shore, and the first thing we ask about any room is how it will be cleaned. A floor that is mopped every day and a floor that is kept dry call for different systems, and a coating picked before that question is answered tends to fail exactly where the mop goes.
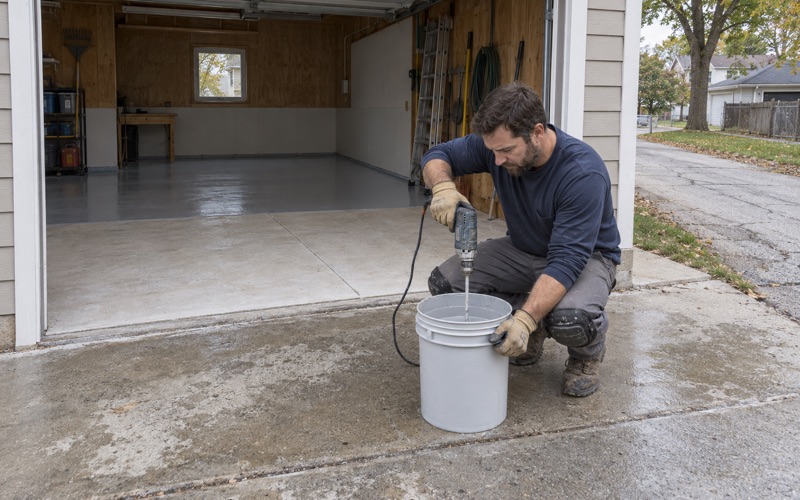
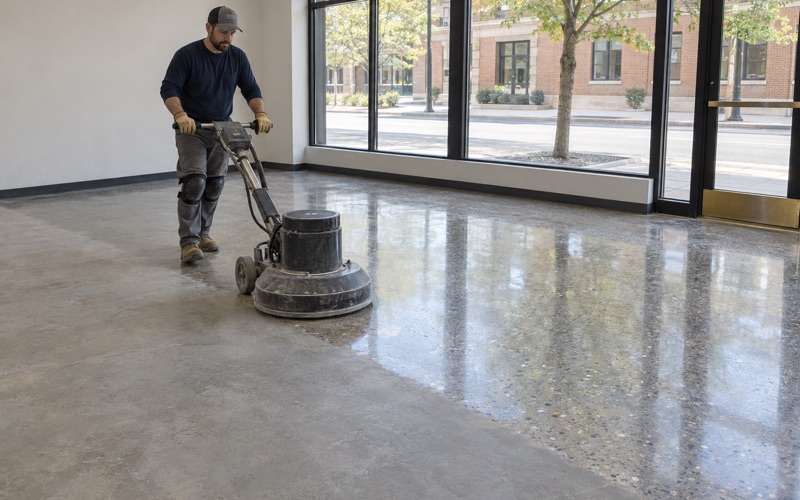
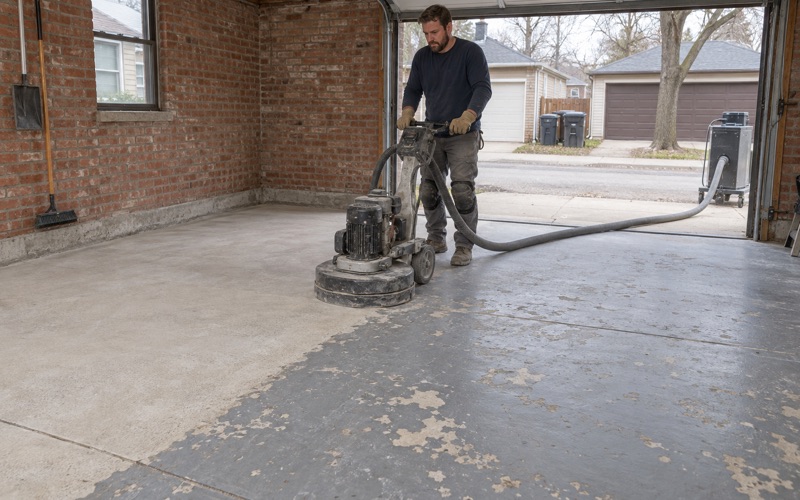
Every slab we coat is opened mechanically with a diamond grinder or a shot blaster to the ICRI CSP profile the system calls for, and we never acid etch. Our proposals name the product, the system build and the finished thickness, so a facilities manager or a homeowner can hold what went down against what was quoted.
Before quoting we read the cracks and any old coating, and we say plainly when a slab needs repair before it can be coated. Moisture testing sits in the scope as its own line, and the warranty exclusions are read out before anything is signed, with moisture named first. That order matters most when a room is changing what it is used for.
Crow Island School’s 1940 Play Room Becomes a Lunchroom
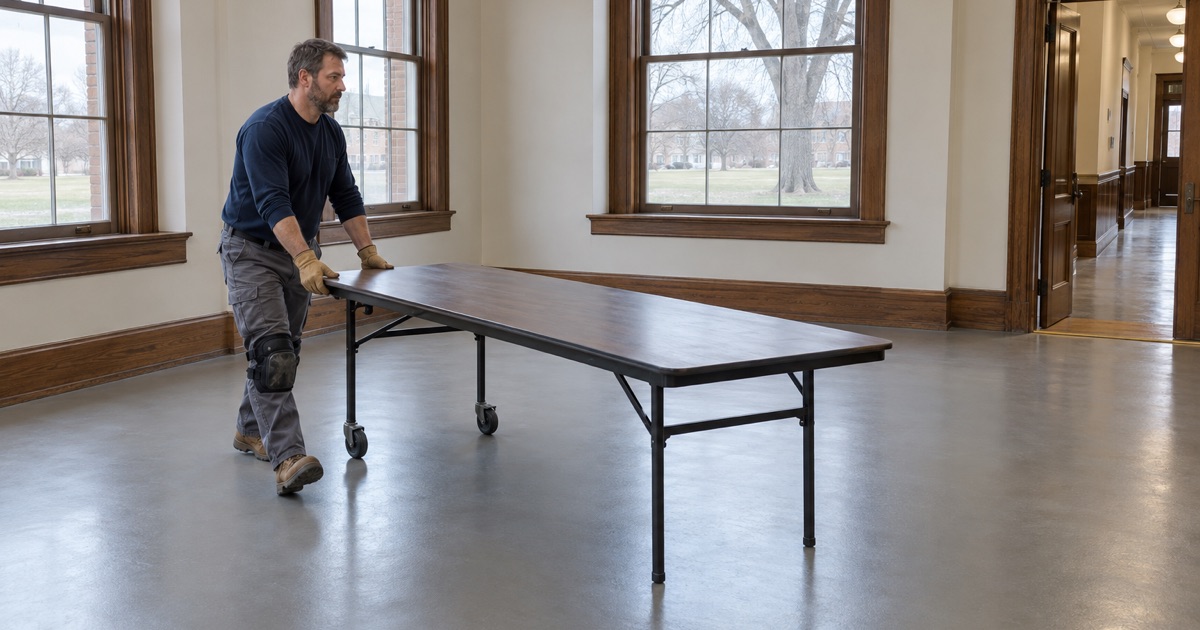
Crow Island School at 1112 Willow Road sits inside Winnetka village, in New Trier Township, Cook County. Eliel and Eero Saarinen designed it with Perkins, Wheeler & Will, it is listed on the National Register of Historic Places, and it was named a National Historic Landmark in 1990. It is also a school that was planned without a cafeteria.
The Illinois School Board Journal gave the reason plainly this spring: the building was designed at a time when students went home for lunch. On April 2, 2024 the Village Council approved a 14,568-square-foot addition with a new gymnasium and at least three classrooms. The cafeteria goes in the old gymnasium space, the room the 1940 plan called the play room.
A change of use, not a refinish
Moving the gym into a new wing and lunch into the old one is what building people call a change of use. The walls, the windows and the proportions of the room can stay as they were while everything the floor is asked to do changes. That is why the floor in a room like this is decided before anyone opens a finish catalog.
We do not know what the play room floor is made of today, and we will not guess. The school’s 2017 historic structure report does not say, and the choice of floor for the new lunchroom belongs to the district and its design team. What the public record does offer is a clear pattern for anyone converting a room from one job to another.
The review layer around the project
The work is funded from the $56.4 million of borrowing district voters approved in 2022. Because the school is on the National Register, the project also went through a review by the Illinois Department of Natural Resources, and the design team met with the state Historic Preservation Commission. None of the reporting we read ties either review to a particular floor product.
Looking for epoxy-flooring closer to Palos Heights? See Palos Heights Epoxy-Flooring.
A Dry-Kept Gym Floor Against a Lunchroom Mopped After Every Meal
A sports floor and a dining floor are cared for in close to opposite ways. A gym floor is dust-mopped, kept away from standing water and cleaned with as little moisture as its maker allows. A lunchroom floor is wet-cleaned after every meal, with spilled milk, dropped fruit and whatever the mop bucket carries left on it several times a day.
What repeated wetting does to a maple floor
The Maple Flooring Manufacturers Association is blunt about this in its 2022 position statement on power scrubbers: it does not recommend automated scrubbing equipment on a maple floor. The effects it lists include gapping between boards from expansion followed by shrinkage, splintering and shaling from repeated wetting, and cupping or crowning that leaves uneven board edges to trip over.
The same statement warns of discoloration, peeling finish and a change in the floor’s slip resistance, and it notes that inadequate water extraction raises the risk of damage. That guidance is written for wood sports floors, not cafeterias. Read the other way round, it describes what a dining room’s cleaning routine would do to a floor that was built to stay dry.
What a wet-cleaned floor asks of a coating
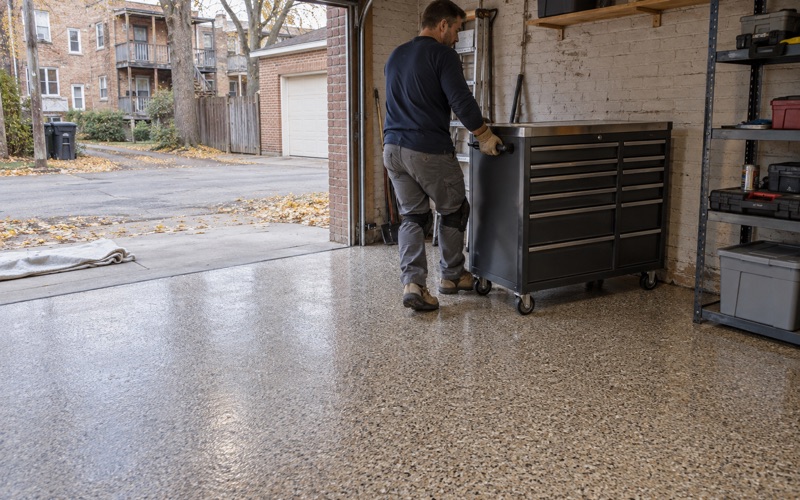
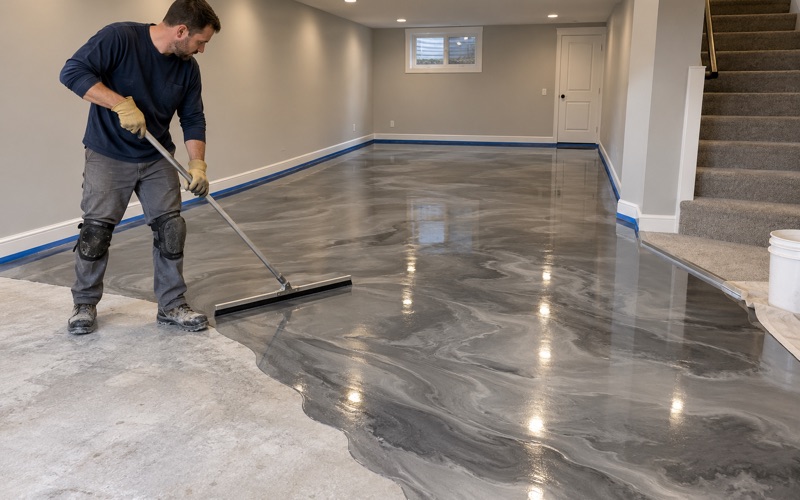
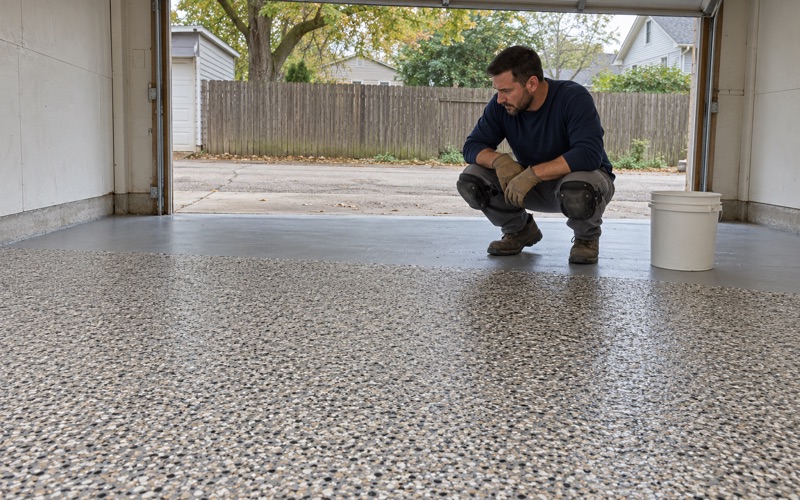
A floor that is mopped several times a day needs a surface without seams for water to sit in and a texture that stays predictable when wet. In our work that usually means a 100% solids epoxy body coat with a quartz aggregate or vinyl flake broadcast, sealed with a polyaspartic or polyurea topcoat chosen for chemical and abrasion resistance.
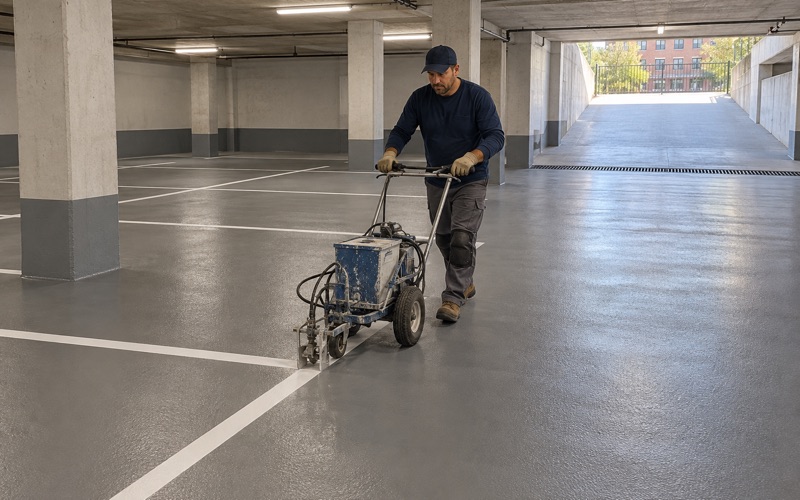
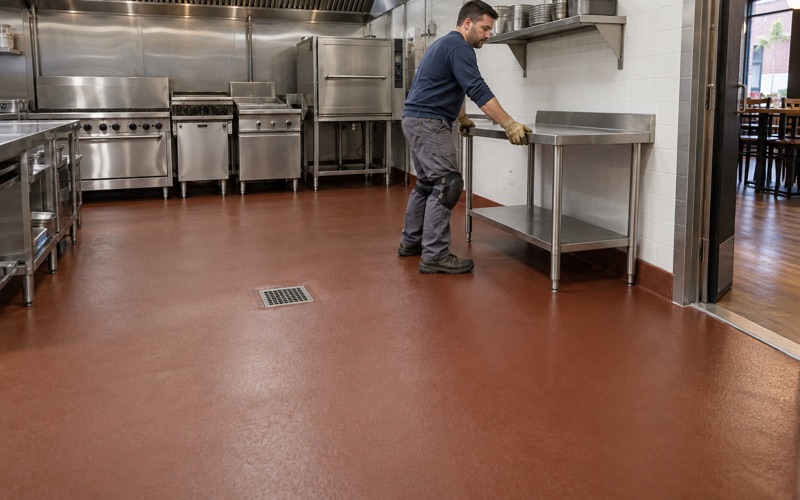
Where a serving kitchen sits beside the dining area, urethane cement often earns its place, because it handles hot water and thermal shock better than a standard epoxy. FDA Food Code 6-201.13 asks for coved floor and wall junctures in food areas, and 6-201.11 permits slip-resistant surfaces where safety calls for them. We build the cove and the texture into the scope rather than adding them later.
Cleaning also changes the cure schedule. A coating that will meet a wet mop the week a room opens needs a full chemical cure, not just a walkable surface, so we schedule against slab temperature and dew point and give the client a real return-to-service date rather than a calendar guess.
Changing a Floor Inside a Room Rated ‘Rehabilitate’
The 2017 Historic Structure Report Overview Guide, prepared by Benjamin Historic Certifications for the Crow Island Stewardship Group, lists the original play room as room 135. The district’s 2014 name for it was simply Gymnasium. The report rates the space historically Significant, records its condition as Good and assigns it a treatment of Rehabilitate.
What ‘Rehabilitate’ allows
The guide defines Rehabilitate as keeping the space and repairing historic materials, with more latitude for replacement where the historic fabric has deteriorated or been altered over time. That is a different instruction from preserving a room untouched. The room itself is what the rating asks to keep, while worn or altered materials inside it may be renewed.
The same report’s chronology shows how often floors in the building have already changed. During 1998 new tiles replaced the original asbestos floor tiles across the main level, except in the auditorium, and during 2013 every tile outside the auditorium was replaced with Floorazzo resilient tile. The guide does not say which floor, if any of these, is in the play room.
How we read a room like this
On any historic interior we start with what the owner’s review documents say about the room, then with what is physically on the slab. Old tile, adhesive residue and earlier patches all change the preparation, and older tile and mastic may need asbestos testing before anyone grinds. We put that in the proposal instead of discovering it with a machine running.
A historic review does not pick a floor product, and we never tell a client that one does. What it shapes is how much of a room may change and how a new surface meets old walls, thresholds and built-in features. A coating with a clean cove and a finished edge is easier to reconcile with a protected room than a patchwork of transitions.
Winnetka Basements Turned Into Family Rooms and Kitchens
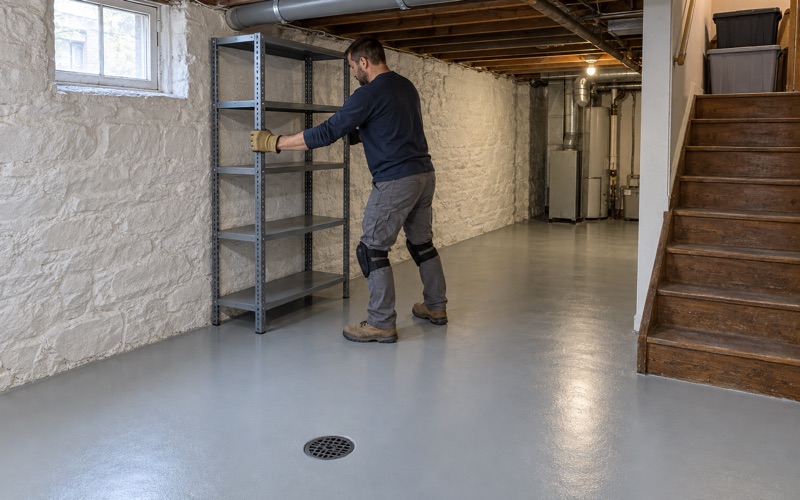
The same change of use happens at house scale across Winnetka. Census figures count 4,018 detached houses in the village, and 3,837 of its 4,172 occupied homes are owner-occupied. A basement that served as laundry and storage becomes a playroom, a home gym or a second kitchen, and its floor is suddenly asked to do a job it was never built for.
Dry room or wet room
We start with the question the school faced. A family room that is vacuumed and spot cleaned can take a thinner system, while a basement kitchen, a bar or a mudroom that is mopped often needs a seamless broadcast floor and a topcoat that tolerates standing water. A home gym under dropped weights needs build thickness, not just a hard surface.
Moisture comes before the finish
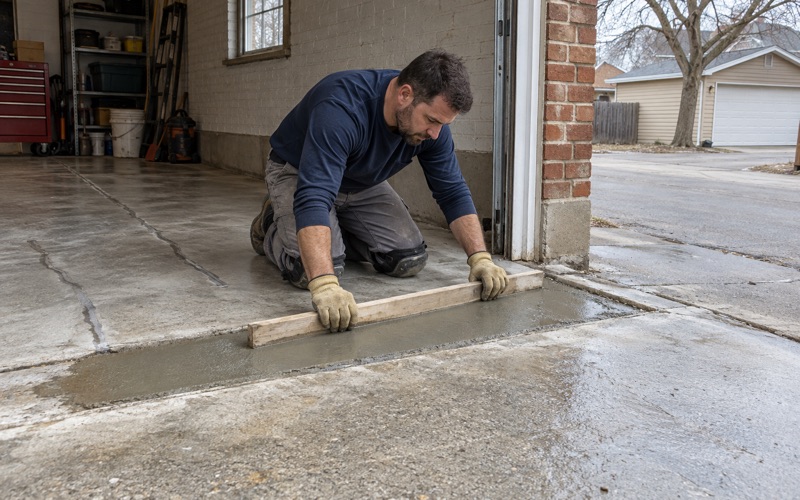
Below grade, the slab is the first variable. We test with ASTM F2170 in-situ relative humidity probes or ASTM F1869 calcium chloride kits as a priced line in the scope, and where readings run high we specify a moisture-mitigation primer before any color goes down. Old paint, patches and flooring adhesive are found and removed first, because a coating bonds only to what is under it.
We also say plainly what a floor coating cannot do. It does not stop a sewer backup, so the floor drain and the backflow question come first, and it is not radon reduction, which in Illinois takes an IEMA radon mitigation license. The coatings we use stay inside the state’s architectural coating VOC limits in Part 223 of Title 35 of the Illinois code, which bind the installer as well as the maker.
Paperwork and timing
Illinois licenses no flooring or coatings contractor, and Winnetka runs no contractor licensing program of its own, so we confirm the village’s current rules before a job is booked. Every home job gets a written contract and the Home Repair: Know Your Consumer Rights pamphlet before work starts, as the Illinois Home Repair and Remodeling Act requires.
When we grind concrete here, dust is collected at the machine, and any cutting is done with water to control dust, as the village’s construction rules require. If you are turning a Winnetka basement, garage or school room into something new, tell us how it will be cleaned, and we will build the floor around that answer.
- 20+ Years Coating Concrete
- Moisture Tested Before Quoting
- Written Contract on Every Home Job